

1260 Waukegan Road, Northbrook, Illinois 60062
Sorry, we are updating photos, please update this page in 15 minutes
$550,000
|
Sold
|
|
| Status: | Closed |
| Sqft: | 2,856 |
| Cost/Sqft: | $199 |
| Beds: | 4 |
| Baths: | 4 |
| Year Built: | 1926 |
| Property Taxes: | $13,695 |
| Days On Market: | 3332 |
| Lot Size: | 0,32 |
Description
"One of Northbrook's Favorites", this meticulously maintained, sun-filled bungalow is situated on a lushly landscaped, centrally located lot. Many features include: updated kitchen w/island opening to cozy hearth room with fireplace; fabulous family room overlooking gorgeous, secluded yard & deck; formal living room; 1st floor laundry; large master with closets, vaulted ceiling & en suite bath. Lower level houses rec room, music room, full bath & huge storage area. Impressive brick privacy wall leads to a warm and wonderful treasure - now's the time to make it yours!
Property Specifics
| Single Family | |
| — | |
| Bungalow | |
| 1926 | |
| Partial | |
| Brick, Stucco | |
| Asphalt | |
| CUSTOM | |
| No | |
| 0.32 |
| Cook | |
| — | |
| 0 / Not Applicable | |
| None | |
| Public | |
| Public Sewer | |
| Central Air | |
| Natural Gas, Forced Air, Sep Heating Systems - 2+ | |
| 09753770 | |
| 04104000260000 |
Nearby Schools
| NAME: | DISTRICT: | DISTANCE: | |
|---|---|---|---|
|
Grade School
Meadowbrook Elementary School |
28 | — | |
|
Middle School
Northbrook Junior High School |
28 | Not in DB | |
|
High School
Glenbrook North High School |
225 | Not in DB | |
Property History
| DATE: | EVENT: | PRICE: | SOURCE: |
|---|---|---|---|
| 1 May, 2018 | Sold | $550,000 | MRED MLS |
| 22 Feb, 2018 | Under contract | $569,000 | MRED MLS |
| 18 Sep, 2017 | Listed for sale | $569,000 | MRED MLS |
Sorry, we are updating photos, please update this page in 15 minutes
Room Specifics
All Bedroom Info:
Total Bedrooms: 4
Bedrooms Above Ground: 4
Bedrooms Below Ground: 0
Total Bedrooms: 4
Bedrooms Above Ground: 4
Bedrooms Below Ground: 0
Second Bedroom Info:
Dimensions: —
Location: —Dimensions: —
Floor Type: Hardwood
Third Bedroom Info:
Dimensions: —
Location: —Dimensions: —
Floor Type: Hardwood
Fourth Bedroom Info:
Dimensions: —
Location: —Dimensions: —
Floor Type: Carpet
Bathroom Info:
Full Bathrooms: 4
Partial Bathrooms: 0Full Bathrooms: 4
Bathroom Amenities: Separate Shower
Bathroom in Basement: 1
Dining Room Info:
Dimensions: —
Location: —Dimensions: —
Floor Type: Carpet
Kitchen Info:
Dimensions: —
Location: —Dimensions: —
Floor Type: Ceramic Tile
Features: Eating Area-Breakfast Bar, Eating Area-Table Space, Island
Laundry Room Info:
Dimensions: —
Location: —Dimensions: —
Floor Type: Ceramic Tile
Living Room Info:
Dimensions: —
Location: —Dimensions: —
Floor Type: Carpet
Family Room Info:
Dimensions: —
Location: —Dimensions: —
Floor Type: Other
Additional Rooms Info:
Rooms: Recreation Room, Heated Sun Room, Other Room
Basement: PartialRooms: Recreation Room, Heated Sun Room, Other Room
Other Specifics
| 2.5 | |
| Concrete Perimeter | |
| Garage | |
| — | |
| — | |
| — | |
| Deck, Porch | |
| Irregular Lot, Landscaped | |
| 125X236X21X182 | |
| — | |
| Full | |
| Vaulted/Cathedral Ceilings, Skylight(s), Hardwood Floors, First Floor Bedroom, First Floor Laundry, First Floor Full Bath | |
| Double Oven, Dishwasher, Refrigerator, Washer, Dryer, Disposal | |
| Not in DB | |
| Sidewalks, Street Lights, Street Paved | |
| — | |
| Gas Log, Gas Starter |
Tax History
| Year | Property Taxes |
|---|---|
| 2018 | $13,695 |
Contact Agent
Nearby Similar Homes
Northbrook, Illinois 60062
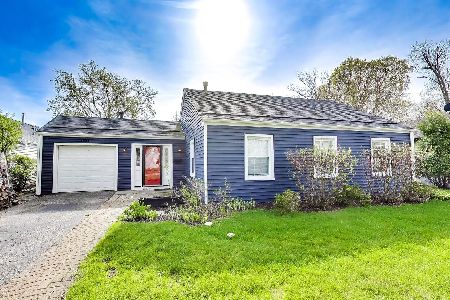
For Sale
$669,000
3 beds / 2.0 baths / 0 ft2
Single Family / Built: 1951
192
1233 Glenoak Lane, Northbrook, Illinois 60062

For Sale
$700,000
3 beds / 1.1 baths / 1,438 ft2
Single Family / Built: 1951
74
1215 Woodview Lane, Northbrook, Illinois 60062
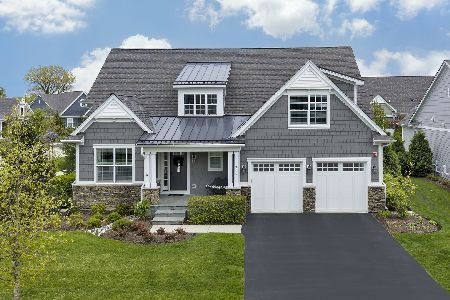
For Sale
$1,795,000
4 beds / 4.1 baths / 3,441 ft2
Single Family / Built: 2019
56
Nearby Sold Comparables
1450 Woodhill Drive, Northbrook, Illinois 60062

Sold
$469,000
3 beds / 2.0 baths / 1,714 ft2
Single Family / Built: 1975
5025
1302 Waukegan Road, Northbrook, Illinois 60062

Sold
$2,400,000
5 beds / 4.0 baths / 4,689 ft2
Single Family / Built: 2025
374
1302 Waukegan Road, Northbrook, Illinois 60062

Sold
$409,900
6 beds / 2.0 baths / 2,697 ft2
Single Family / Built: 1924
1733
1545 Shag Bark Lane, Northbrook, Illinois 60062
Sold
$449,000
4 beds / 2.1 baths / 1,696 ft2
Single Family / Built: 1943
3156
1545 Shag Bark Lane, Northbrook, Illinois 60062
Sold
$475,000
3 beds / 2.1 baths / 0 ft2
Single Family / Built: 1940
6705
1448 Woodhill Drive, Northbrook, Illinois 60062
Sold
$525,000
3 beds / 2.1 baths / 2,600 ft2
Single Family / Built: 1960
4196
Contact Agent
Listing Provided By
@properties
