

12601 Meadow Circle, Lake Bluff, Illinois 60044
Subdivision > Sanctuary
Sorry, we are updating photos, please update this page in 15 minutes
$383,000
|
Sold
|
|
| Status: | Closed |
| Sqft: | 2,042 |
| Cost/Sqft: | $195 |
| Beds: | 3 |
| Baths: | 3 |
| Year Built: | 1997 |
| Property Taxes: | $8,140 |
| Days On Market: | 3809 |
| Lot Size: | 0,12 |
Description
Just reduced! Seller is motivated to work with your buyer! This exceptionally maintained home in the Sanctuary is a magnificent value. Beautiful wood floors with vaulted ceilings throughout the main level. First floor master suite features walk in closets, and master bath with jacuzzi tub and separate shower. Kitchen offers 42' cabinets, beautiful granite tops, and stainless steel appliances. Two generous sized bedrooms and a full bath on the second level. Very private yard with a private deck. Lake Bluff/Lake Forest Schools! Motivated Seller! Bring offers!
Property Specifics
| Single Family | |
| — | |
| — | |
| 1997 | |
| Full | |
| Vinyl Siding, Brick | |
| — | |
| SAVANNAH | |
| No | |
| 0.12 |
| Lake | |
| Sanctuary | |
| 153 / Monthly | |
| Lawn Care, Scavenger, Snow Removal | |
| Lake Michigan | |
| Public Sewer | |
| Central Air | |
| Natural Gas, Forced Air | |
| 09241166 | |
| 12181040040000 |
Property History
| DATE: | EVENT: | PRICE: | SOURCE: |
|---|---|---|---|
| 29 Aug, 2016 | Sold | $383,000 | MRED MLS |
| 7 Jul, 2016 | Under contract | $399,000 | MRED MLS |
| — | Last price change | $420,000 | MRED MLS |
| 30 May, 2016 | Listed for sale | $420,000 | MRED MLS |
| 15 Jan, 2018 | Under contract | $0 | MRED MLS |
| 12 Jan, 2018 | Listed for sale | $0 | MRED MLS |
Sorry, we are updating photos, please update this page in 15 minutes
Room Specifics
All Bedroom Info:
Total Bedrooms: 3
Bedrooms Above Ground: 3
Bedrooms Below Ground: 0
Total Bedrooms: 3
Bedrooms Above Ground: 3
Bedrooms Below Ground: 0
Second Bedroom Info:
Dimensions: —
Location: —Dimensions: —
Floor Type: Carpet
Third Bedroom Info:
Dimensions: —
Location: —Dimensions: —
Floor Type: Carpet
Bathroom Info:
Full Bathrooms: 3
Partial Bathrooms: 1Full Bathrooms: 3
Bathroom Amenities: Whirlpool, Separate Shower, Double Sink, Soaking Tub
Bathroom in Basement: 0
Dining Room Info:
Dimensions: —
Location: —Dimensions: —
Floor Type: Hardwood
Kitchen Info:
Dimensions: —
Location: —Dimensions: —
Floor Type: Hardwood
Features: Eating Area-Table Space
Laundry Room Info:
Dimensions: —
Location: —Dimensions: —
Floor Type: Other
Living Room Info:
Dimensions: —
Location: —Dimensions: —
Floor Type: Hardwood
Family Room Info:
Dimensions: —
Location: —Dimensions: —
Floor Type: Hardwood
Additional Rooms Info:
Rooms: Breakfast Room
Basement: FullRooms: Breakfast Room
Other Specifics
| 2 | |
| — | |
| Garage | |
| — | |
| — | |
| — | |
| — | |
| — | |
| 42X105X75X114 | |
| — | |
| Full | |
| Vaulted/Cathedral Ceilings, Hardwood Floors, First Floor Bedroom, First Floor Laundry, First Floor Full Bath | |
| Range, Microwave, Dishwasher, Refrigerator, Bar Fridge, Washer, Dryer, Stainless Steel Appliance(s) | |
| Not in DB | |
| — | |
| — | |
| Gas Log |
Tax History
| Year | Property Taxes |
|---|---|
| 2016 | $8,140 |
Contact Agent
Nearby Similar Homes
607 Birch Avenue, Lake Bluff, Illinois 60044
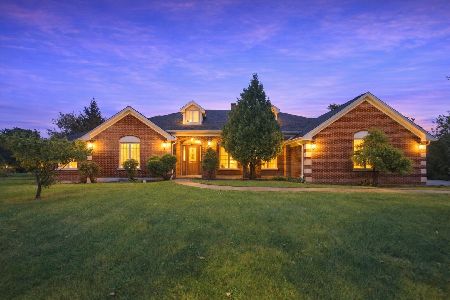
For Sale
$899,000
3 beds / 2.1 baths / 4,102 ft2
Single Family / Built: 2007
44
Nearby Sold Comparables
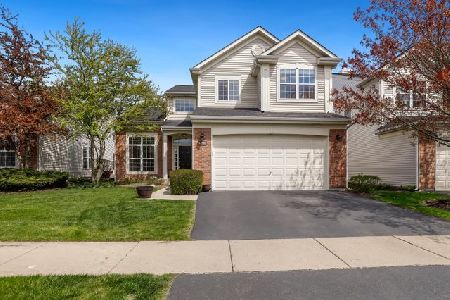
12589 Meadow Circle, Lake Bluff, Illinois 60044

Sold
$389,000
5 beds / 3.1 baths / 2,080 ft2
Single Family / Built: 1996
5352
Contact Agent
Listing Provided By
Keller Williams Platinum Partners
