

1261 Ash Street, Winnetka, Illinois 60093
Sorry, we are updating photos, please update this page in 15 minutes
$550,000
|
Sold
|
|
| Status: | Closed |
| Sqft: | 0 |
| Cost/Sqft: | — |
| Beds: | 5 |
| Baths: | 3 |
| Year Built: | 1952 |
| Property Taxes: | $14,566 |
| Days On Market: | 3909 |
| Lot Size: | 0,00 |
Description
PROFESSIONAL STAGING ENHANCES THE SPACIOUS FLOOR PLAN. LIVING RM W/FRPL FLOWS TO DINING AREA. ADJOINS KITCHEN. GENEROUS SEPARATE FAM RM LEADS TO DECK AND PRIVATE FENCED YARD.TWO RM FIRST FLOOR MASTER SUITE SUGGESTS BEDROOM AND OFFICE OR BEDROOM W/NURSERY. WHATEVER YOU NEED! SECOND FLOOR HAS THREE SPACIOUS BEDROOMS AND A BATH. ATTIC STORAGE. HARDWOOD FLRS THROUGHOUT. VERY LARGE RECREATION ROOM, EXCELLENT STORAGE AND LAUNDRY PLUS FULL BATH IN THE LOWER LEVEL. VERY CONVENIENT TO GRAMMER AND MIDDLE SCHOOLS AS WELL AS THE TENNIS CENTER AND OTHER PARK DISTRICT FACILITIES. FLOOR PLANS IN ADDTIONAL INFORMATION.
Property Specifics
| Single Family | |
| — | |
| Cape Cod | |
| 1952 | |
| Full | |
| — | |
| No | |
| — |
| Cook | |
| — | |
| 0 / Not Applicable | |
| None | |
| Lake Michigan | |
| Public Sewer | |
| 09133043 | |
| 05201150130000 |
Nearby Schools
| NAME: | DISTRICT: | DISTANCE: | |
|---|---|---|---|
|
Grade School
Crow Island Elementary School |
36 | — | |
|
Middle School
Carleton W Washburne School |
36 | Not in DB | |
|
High School
New Trier Twp H.s. Northfield/wi |
203 | Not in DB | |
Property History
| DATE: | EVENT: | PRICE: | SOURCE: |
|---|---|---|---|
| 27 Jun, 2016 | Sold | $550,000 | MRED MLS |
| 26 May, 2016 | Under contract | $598,000 | MRED MLS |
| — | Last price change | $625,000 | MRED MLS |
| 6 Feb, 2016 | Listed for sale | $698,000 | MRED MLS |
Sorry, we are updating photos, please update this page in 15 minutes
Room Specifics
All Bedroom Info:
Total Bedrooms: 5
Bedrooms Above Ground: 5
Bedrooms Below Ground: 0
Total Bedrooms: 5
Bedrooms Above Ground: 5
Bedrooms Below Ground: 0
Second Bedroom Info:
Dimensions: —
Location: —Dimensions: —
Floor Type: Hardwood
Third Bedroom Info:
Dimensions: —
Location: —Dimensions: —
Floor Type: Hardwood
Fourth Bedroom Info:
Dimensions: —
Location: —Dimensions: —
Floor Type: Hardwood
Fifth Bedroom Info:
Dimensions: —
Location: —Dimensions: —
Floor Type: —
Bathroom Info:
Full Bathrooms: 3
Partial Bathrooms: 0Full Bathrooms: 3
Bathroom Amenities: —
Bathroom in Basement: 1
Additional Rooms Info:
Rooms: Bedroom 5,Recreation Room,Storage
Basement: FullRooms: Bedroom 5,Recreation Room,Storage
Basement Description: Partially Finished,Exterior Access
Other Specifics
| 2 | |
| Concrete Perimeter | |
| Asphalt | |
| Deck | |
| Corner Lot,Fenced Yard,Landscaped | |
| 64X187 | |
| — | |
| None | |
| Hardwood Floors, First Floor Bedroom, First Floor Full Bath | |
| Range, Microwave, Dishwasher, Refrigerator, Washer, Dryer, Disposal | |
| Not in DB | |
| Sidewalks, Street Lights, Street Paved | |
| — | |
| — | |
| — |
Tax History
| Year | Property Taxes |
|---|---|
| 2016 | $14,566 |
Contact Agent
Nearby Similar Homes
1288 Sunview Lane, Winnetka, Illinois 60093
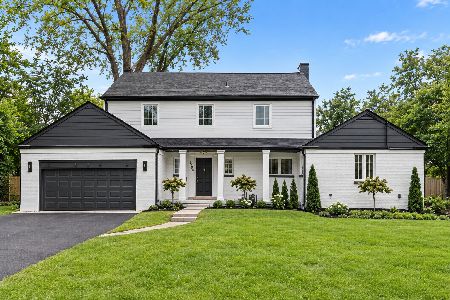
For Sale
$1,995,000
5 beds / 3.2 baths / 3,914 ft2
Single Family / Built: 1955
5
1128 Mt. Pleasant Road, Winnetka, Illinois 60093
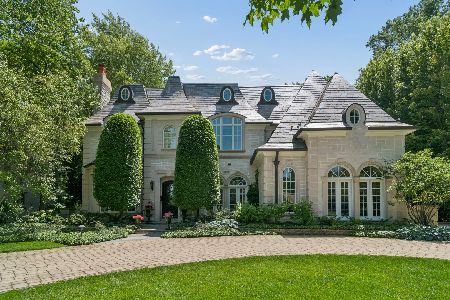
For Sale
$3,999,000
5 beds / 6.3 baths / 6,950 ft2
Single Family / Built: 2006
19
1070 Cherry Street, Winnetka, Illinois 60093
For Sale
$1,275,000
4 beds / 3.1 baths / 0 ft2
Single Family / Built: 1924
1462
1036 Ash Street, Winnetka, Illinois 60093
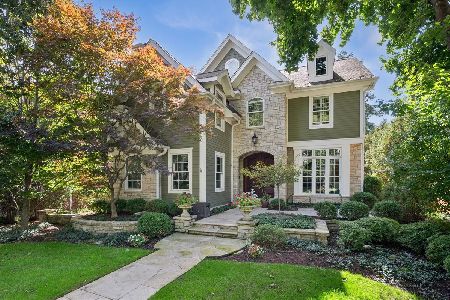
For Sale
$2,195,000
4 beds / 3.1 baths / 2,889 ft2
Single Family / Built: 2012
12
Nearby Sold Comparables
1255 Ash Street, Winnetka, Illinois 60093

Sold
$579,900
3 beds / 2.1 baths / 0 ft2
Single Family / Built: 1951
5751
1255 Ash Street, Winnetka, Illinois 60093

Sold
$829,000
3 beds / 2.1 baths / 2,085 ft2
Single Family / Built: 1952
1692
1249 Ash Street, Winnetka, Illinois 60093
Sold
$695,000
4 beds / 2.1 baths / 0 ft2
Single Family / Built: 1926
6371
437 Hibbard Road, Winnetka, Illinois 60093
Sold
$765,000
4 beds / 2.1 baths / 0 ft2
Single Family / Built: 1940
4163
1250 Cherry Street, Winnetka, Illinois 60093
Sold
$629,000
4 beds / 2.1 baths / 0 ft2
Single Family / Built: 1941
5711
1250 Cherry Street, Winnetka, Illinois 60093
Sold
$765,000
4 beds / 2.1 baths / 2,332 ft2
Single Family / Built: 1943
2793
Contact Agent
Listing Provided By
Berkshire Hathaway HomeServices KoenigRubloff
