

12627 Yorkshire Drive, Homer Glen, Illinois 60491
Subdivision > Kingston Hills
Sorry, we are updating photos, please update this page in 15 minutes
$267,000
|
Sold
|
|
| Status: | Closed |
| Sqft: | 1,879 |
| Cost/Sqft: | $146 |
| Beds: | 3 |
| Baths: | 3 |
| Year Built: | 2006 |
| Property Taxes: | $6,188 |
| Days On Market: | 3443 |
| Lot Size: | 0,00 |
Description
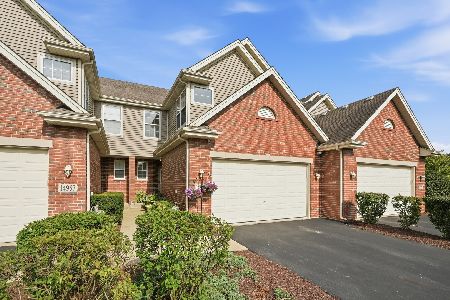
STUNNING better than new townhome in desirable Kingston Hills~ End unit makes it feel like SINGLE FAMILY living with private side entrance~ Soaring ceilings and windows in two story living room with combined DR ~ GLEAMING natural light throughout home~ Three spacious 2nd level bedrooms and 2nd flr ldy room~ Master suite with vaulted ceiling, huge closet and full bath~ Upgraded kitchen with high cabinets~ Plenty of builder upgrades including appliances ~ Kitchen opens to family room~ Full basement ready to finish~ Sliding doors open to large Brick Paver Patio overlooking beautiful manicured landscaped yard ~2-car garage, & oversized lot ~ FABULOUS FLOOR PLAN offers lots of FLEXIBILITY
Property Specifics
| Condos/Townhomes | |
| 2 | |
| — | |
| 2006 | |
| Full | |
| Brick | |
| — | |
| DALTON | |
| No | |
| — |
| Will | |
| Kingston Hills | |
| 200 / Monthly | |
| Insurance, Exterior Maintenance, Lawn Care, Snow Removal | |
| Lake Michigan | |
| Public Sewer | |
| Central Air | |
| Natural Gas, Forced Air | |
| 09640799 | |
| 1605123030160000 |
Property History
| DATE: | EVENT: | PRICE: | SOURCE: |
|---|---|---|---|
| 8 Sep, 2017 | Sold | $267,000 | MRED MLS |
| 26 Jul, 2017 | Under contract | $274,900 | MRED MLS |
| 28 May, 2017 | Listed for sale | $274,900 | MRED MLS |
| 30 Sep, 2022 | Sold | $315,000 | MRED MLS |
| 17 Aug, 2022 | Under contract | $324,900 | MRED MLS |
| — | Last price change | $329,900 | MRED MLS |
| 26 Jul, 2022 | Listed for sale | $329,900 | MRED MLS |
Sorry, we are updating photos, please update this page in 15 minutes
Room Specifics
All Bedroom Info:
Total Bedrooms: 3
Bedrooms Above Ground: 3
Bedrooms Below Ground: 0
Total Bedrooms: 3
Bedrooms Above Ground: 3
Bedrooms Below Ground: 0
Second Bedroom Info:
Dimensions: —
Location: —Dimensions: —
Floor Type: Carpet
Third Bedroom Info:
Dimensions: —
Location: —Dimensions: —
Floor Type: Carpet
Bathroom Info:
Full Bathrooms: 3
Partial Bathrooms: 1Full Bathrooms: 3
Bathroom Amenities: —
Bathroom in Basement: 0
Dining Room Info:
Dimensions: —
Location: —Dimensions: —
Floor Type: Carpet
Kitchen Info:
Dimensions: —
Location: —Dimensions: —
Floor Type: Porcelain Tile
Features: Island, Pantry-Closet
Laundry Room Info:
Dimensions: —
Location: —Dimensions: —
Floor Type: Ceramic Tile
Living Room Info:
Dimensions: —
Location: —Dimensions: —
Floor Type: Carpet
Family Room Info:
Dimensions: —
Location: —Dimensions: —
Floor Type: Carpet
Additional Rooms Info:
Rooms: No additional rooms
Basement: FullRooms: No additional rooms
Other Specifics
| 2 | |
| Concrete Perimeter | |
| Garage | |
| — | |
| — | |
| — | |
| Patio, Storms/Screens, End Unit | |
| Landscaped | |
| 26 X 210 X 25 X 210 | |
| — | |
| Full | |
| Vaulted/Cathedral Ceilings, Laundry Hook-Up in Unit, Storage | |
| Range, Microwave, Dishwasher, Refrigerator, Washer, Dryer | |
| Not in DB | |
| — | |
| — | |
| — |
Tax History
| Year | Property Taxes |
|---|---|
| 2017 | $6,188 |
| 2022 | $6,435 |
Contact Agent
Nearby Similar Homes
Nearby Sold Comparables
12627 Yorkshire Drive, Homer Glen, Illinois 60491

Sold
$324,900
3 beds / 2.1 baths / 1,879 ft2
Condos/Townhomes / Built: —
1558
12635 Yorkshire Drive, Homer Glen, Illinois 60491

Sold
$229,900
3 beds / 2.1 baths / 2,200 ft2
Condos/Townhomes / Built: 2004
4343

14959 Suffolk Court, Homer Glen, Illinois 60491
Sold
$175,900
2 beds / 2.1 baths / 0 ft2
Condos/Townhomes / Built: —
5632
14957 Suffolk Court, Homer Glen, Illinois 60491

Sold
$310,000
2 beds / 3.1 baths / 1,752 ft2
Condos/Townhomes / Built: 2005
1540
14959 Suffolk Court, Homer Glen, Illinois 60491
Sold
$349,900
2 beds / 2.1 baths / 1,752 ft2
Condos/Townhomes / Built: 2005
72
Contact Agent
Listing Provided By
Coldwell Banker The Real Estate Group
