

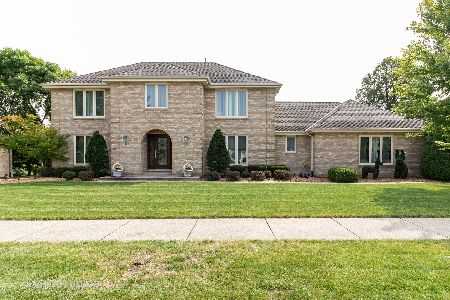
12655 100th Avenue, Palos Park, Illinois 60464
Sorry, we are updating photos, please update this page in 15 minutes
$640,000
|
Sold
|
|
| Status: | Closed |
| Sqft: | 4,748 |
| Cost/Sqft: | $147 |
| Beds: | 6 |
| Baths: | 6 |
| Year Built: | 1996 |
| Property Taxes: | $14,122 |
| Days On Market: | 4499 |
| Lot Size: | 1,36 |
Description
TRUE RANCH MASTERPIECE ON STUNNING 1.3 ACRES of lovingly cared for grounds. Home is 4,748 sq. ft. main level Totally finished walk-out lower level of an add'l 4,000sq. Exceptional quality finishes thru-out. Antechamber between master bed. & bath 10'x14'. Granite flooring Master & powder rm. baths. Skylights in kitchen & master bath. 3 cat att. gar & 2nd detached garage 16'x20 . 2nd kit, rec.rm, game rm., lower level
Property Specifics
| Single Family | |
| — | |
| Ranch | |
| 1996 | |
| Full | |
| Brick | |
| — | |
| RANCH | |
| No | |
| 1.36 |
| Cook | |
| — | |
| 0 / Not Applicable | |
| None | |
| Lake Michigan | |
| Public Sewer | |
| Central Air, Zoned | |
| Natural Gas, Forced Air, Steam, Baseboard, Sep Heating Systems - 2+, Zoned | |
| 08662853 | |
| 23284010150000 |
Property History
| DATE: | EVENT: | PRICE: | SOURCE: |
|---|---|---|---|
| 23 Oct, 2014 | Sold | $640,000 | MRED MLS |
| 28 Aug, 2014 | Under contract | $699,900 | MRED MLS |
| — | Last price change | $715,000 | MRED MLS |
| 3 Jul, 2014 | Listed for sale | $715,000 | MRED MLS |
Sorry, we are updating photos, please update this page in 15 minutes
Room Specifics
All Bedroom Info:
Total Bedrooms: 6
Bedrooms Above Ground: 6
Bedrooms Below Ground: 0
Total Bedrooms: 6
Bedrooms Above Ground: 6
Bedrooms Below Ground: 0
Second Bedroom Info:
Dimensions: —
Location: —Dimensions: —
Floor Type: Carpet
Third Bedroom Info:
Dimensions: —
Location: —Dimensions: —
Floor Type: Carpet
Fourth Bedroom Info:
Dimensions: —
Location: —Dimensions: —
Floor Type: Carpet
Bathroom Info:
Full Bathrooms: 6
Partial Bathrooms: 2Full Bathrooms: 6
Bathroom Amenities: Whirlpool, Separate Shower, Steam Shower, Double Sink, Bidet
Bathroom in Basement: 1
Dining Room Info:
Dimensions: —
Location: —Dimensions: —
Floor Type: Hardwood
Kitchen Info:
Dimensions: —
Location: —Dimensions: —
Floor Type: Porcelain Tile
Features: Eating Area-Table Space, Island, Pantry-Closet
Laundry Room Info:
Dimensions: —
Location: —Dimensions: —
Floor Type: Ceramic Tile
Living Room Info:
Dimensions: —
Location: —Dimensions: —
Floor Type: Carpet
Family Room Info:
Dimensions: —
Location: —Dimensions: —
Floor Type: Hardwood
Additional Rooms Info:
Rooms: Kitchen, Bedroom 5, Bedroom 6, Breakfast Room, Game Room, Great Room, Office, Recreation Room, Storage
Basement: FullRooms: Kitchen, Bedroom 5, Bedroom 6, Breakfast Room, Game Room, Great Room, Office, Recreation Room, Storage
Other Specifics
| 4 | |
| Concrete Perimeter | |
| Garage | |
| — | |
| — | |
| — | |
| Deck, Storms/Screens | |
| Landscaped | |
| 183X329 | |
| — | |
| Full | |
| Vaulted/Cathedral Ceilings, Bar-Wet, Hardwood Floors, Heated Floors, In-Law Arrangement, First Floor Laundry | |
| Double Oven, Microwave, Dishwasher, Disposal | |
| Not in DB | |
| Street Paved | |
| — | |
| Double Sided, Wood Burning, Attached Fireplace Doors/Screen, Gas Starter, Heatilator |
Tax History
| Year | Property Taxes |
|---|---|
| 2014 | $14,122 |
Contact Agent
Nearby Similar Homes
9823 Wild Cherry Lane, Palos Park, Illinois 60464
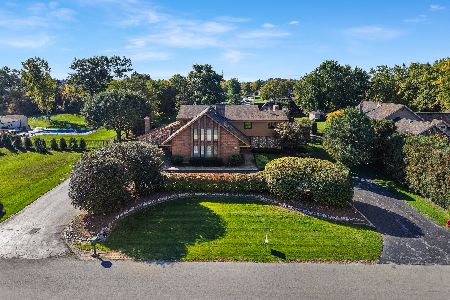
For Sale
$999,999
4 beds / 5.1 baths / 4,683 ft2
Single Family / Built: 1986
14
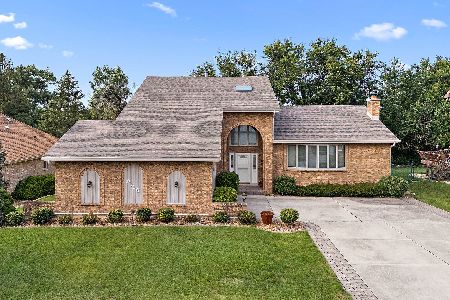
146 Prairie View Drive, Palos Park, Illinois 60464
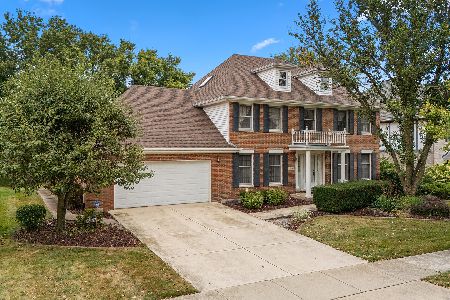
For Sale
$625,000
4 beds / 3.0 baths / 2,971 ft2
Single Family / Built: 1987
34
Nearby Sold Comparables
12635 100th Avenue, Palos Park, Illinois 60464

Sold
$325,000
3 beds / 2.0 baths / 1,744 ft2
Single Family / Built: 1960
6025
9900 Mission Drive, Palos Park, Illinois 60464
Sold
$334,900
3 beds / 2.1 baths / 2,374 ft2
Single Family / Built: 1989
3885
9900 Mission Drive, Palos Park, Illinois 60464
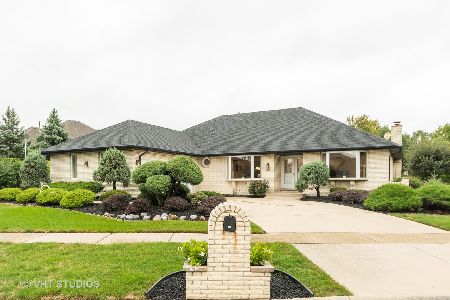
Sold
$399,000
3 beds / 2.1 baths / 2,374 ft2
Single Family / Built: 1989
2219
12751 100th Avenue, Palos Park, Illinois 60464

Sold
$539,900
6 beds / 3.1 baths / 2,496 ft2
Single Family / Built: 1989
1279
10000 127th Street, Palos Park, Illinois 60464
Sold
$250,000
3 beds / 1.1 baths / 1,323 ft2
Single Family / Built: 1958
3727
9921 Mission Drive, Palos Park, Illinois 60464
Sold
$430,000
4 beds / 3.1 baths / 2,825 ft2
Single Family / Built: 1988
2233
Contact Agent
Listing Provided By
Keller Williams Preferred Rlty
