

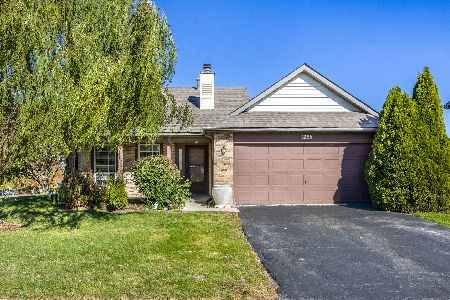
1267 Concord Drive, Elgin, Illinois 60120
Subdivision > Summerhill


$236,000
|
Sold
|
|
| Status: | Closed |
| Sqft: | 1,180 |
| Cost/Sqft: | $203 |
| Beds: | 2 |
| Baths: | 2 |
| Year Built: | 1987 |
| Property Taxes: | $5,052 |
| Days On Market: | 2096 |
| Lot Size: | 0,16 |
Description
STUNNING! Check out all the updates: new SS appliances '20, vinyl plank floors on first floor '20, newly remodeled kitchen with white cabinets & granite countertops '19, remodeled powder room '16, new 2nd floor carpet '15, remodeled full bath '14, new oak trim & windows wrapped in oak '14, roof, siding and water heater '14, new driveway '13. All this with a deep fenced yard and storage shed too. Walk to park. Move-in condition, super clean and ready for you to move in.
Property Specifics
| Single Family | |
| — | |
| — | |
| 1987 | |
| None | |
| Vinyl Siding | |
| Asphalt | |
| BENNINGTON 1 (FLOORPLAN AT | |
| No | |
| 0.16 |
| Cook | |
| Summerhill | |
| 0 / Not Applicable | |
| None | |
| Public | |
| Public Sewer | |
| Central Air | |
| Natural Gas, Forced Air | |
| 10983087 | |
| 06194070070000 |
Nearby Schools
| NAME: | DISTRICT: | DISTANCE: | |
|---|---|---|---|
|
Grade School
Hilltop Elementary School |
46 | — | |
|
Middle School
Ellis Middle School |
46 | Not in DB | |
|
High School
Elgin High School |
46 | Not in DB | |
Property History
| DATE: | EVENT: | PRICE: | SOURCE: |
|---|---|---|---|
| 31 Mar, 2015 | Sold | $141,000 | MRED MLS |
| 16 Feb, 2015 | Under contract | $148,900 | MRED MLS |
| — | Last price change | $149,900 | MRED MLS |
| 19 Dec, 2014 | Listed for sale | $149,900 | MRED MLS |
| 16 Apr, 2021 | Sold | $236,000 | MRED MLS |
| 3 Feb, 2021 | Under contract | $240,000 | MRED MLS |
| 29 Jan, 2021 | Listed for sale | $240,000 | MRED MLS |


Room Specifics
All Bedroom Info:
Total Bedrooms: 2
Bedrooms Above Ground: 2
Bedrooms Below Ground: 0
Total Bedrooms: 2
Bedrooms Above Ground: 2
Bedrooms Below Ground: 0
Second Bedroom Info:
Dimensions: —
Location: —Dimensions: —
Floor Type: Carpet
Bathroom Info:
Full Bathrooms: 2
Partial Bathrooms: 1Full Bathrooms: 2
Bathroom Amenities: —
Bathroom in Basement: 0
Kitchen Info:
Dimensions: —
Location: —Dimensions: —
Floor Type: Vinyl
Features: Eating Area-Breakfast Bar, Eating Area-Table Space, Granite Counters, Updated Kitchen
Living Room Info:
Dimensions: —
Location: —Dimensions: —
Floor Type: Vinyl
Additional Rooms Info:
Rooms: No additional rooms
Basement: NoneRooms: No additional rooms
Other Specifics
| 2 | |
| Concrete Perimeter | |
| Garage | |
| — | |
| — | |
| — | |
| Patio | |
| Fenced Yard | |
| 55X124X50X130 | |
| — | |
| — | |
| Open Floorplan, Granite Counters | |
| Range, Microwave, Dishwasher, Refrigerator, Washer, Dryer, Disposal, Stainless Steel Appliance(s) | |
| Not in DB | |
| Park, Sidewalks, Street Lights, Street Paved | |
| — | |
| — |
Tax History
| Year | Property Taxes |
|---|---|
| 2015 | $4,456 |
| 2021 | $5,052 |
Contact Agent
Nearby Similar Homes
Nearby Sold Comparables
1271 Concord Drive, Elgin, Illinois 60120

Sold
$134,900
3 beds / 1.1 baths / 1,200 ft2
Single Family / Built: 1988
6436
710 Mariner Drive, Elgin, Illinois 60120
Sold
$141,500
3 beds / 1.1 baths / 1,200 ft2
Single Family / Built: 1988
6126
1256 Concord Drive, Elgin, Illinois 60120
Sold
$299,900
3 beds / 2.0 baths / 1,029 ft2
Single Family / Built: 1984
356
Contact Agent
Listing Provided By
RE/MAX All Pro
