

12680 Buchanan Lane, Crown Point, Illinois 46307
Sorry, we are updating photos, please update this page in 15 minutes
$265,000
|
Sold
|
|
| Status: | Closed |
| Sqft: | 3,562 |
| Cost/Sqft: | $81 |
| Beds: | 5 |
| Baths: | 3 |
| Year Built: | 1974 |
| Property Taxes: | $3,732 |
| Days On Market: | 7069 |
| Lot Size: | 1,52 |
Description
Lots of elbow room!! Large 5 bedroom bi-level with attached 2 car garage on 1.52 acres. Fully landscaped, easy maintenance lot on cul-de-sac in quiet setting with wooded back yard. Formal dining room, country kitchen, four season sun room with h/w floors and fireplace. Large master bedroom w/ bath and walk in closet. Lower level has 2 bedrooms, laundry, bath, large family room and a second kitchen. 12 mo warranty.
Property Specifics
| Single Family | |
| — | |
| — | |
| 1974 | |
| None | |
| Brick, Cedar, Stucco | |
| — | |
| — | |
| No | |
| 1.52 |
| Other | |
| — | |
| 0 / Not Applicable | |
| None | |
| Private Well | |
| Septic-Private | |
| Central Air | |
| Natural Gas | |
| 06574358 | |
| 03070259000300 |
Nearby Schools
| NAME: | DISTRICT: | DISTANCE: | |
|---|---|---|---|
|
Grade School
Eisenhower |
0 | — | |
|
Middle School
Taft |
00 | Not in DB | |
|
High School
Crown Point High School |
0 | Not in DB | |
Property History
| DATE: | EVENT: | PRICE: | SOURCE: |
|---|---|---|---|
| 25 Jun, 2008 | Sold | $265,000 | MRED MLS |
| 19 Apr, 2008 | Under contract | $289,900 | MRED MLS |
| — | Last price change | $299,900 | MRED MLS |
| 3 Jul, 2007 | Listed for sale | $314,900 | MRED MLS |
Sorry, we are updating photos, please update this page in 15 minutes
Room Specifics
All Bedroom Info:
Total Bedrooms: 5
Bedrooms Above Ground: 5
Bedrooms Below Ground: 0
Total Bedrooms: 5
Bedrooms Above Ground: 5
Bedrooms Below Ground: 0
Second Bedroom Info:
Dimensions: —
Location: —Dimensions: —
Floor Type: Carpet
Third Bedroom Info:
Dimensions: —
Location: —Dimensions: —
Floor Type: Carpet
Fourth Bedroom Info:
Dimensions: —
Location: —Dimensions: —
Floor Type: Carpet
Bathroom Info:
Full Bathrooms: 3
Partial Bathrooms: —Full Bathrooms: 3
Bathroom Amenities: —
Bathroom in Basement: 0
Dining Room Info:
Dimensions: —
Location: —Dimensions: —
Floor Type: Carpet
Kitchen Info:
Dimensions: —
Location: —Dimensions: —
Floor Type: Ceramic Tile
Features: Eating Area-Table Space, Pantry-Closet
Living Room Info:
Dimensions: —
Location: —Dimensions: —
Floor Type: Carpet
Family Room Info:
Dimensions: —
Location: —Dimensions: —
Floor Type: Carpet
Additional Rooms Info:
Rooms: Kitchen, Bedroom 5, Den, Recreation Room, Sun Room
Basement: NoneRooms: Kitchen, Bedroom 5, Den, Recreation Room, Sun Room
Other Specifics
| 2 | |
| — | |
| Garage | |
| — | |
| — | |
| — | |
| Deck | |
| Cul-De-Sac, Irregular Lot, Landscaped, Wooded | |
| IRR | |
| — | |
| Yes | |
| Skylight(s), First Floor Bedroom, In-Law Arrangement | |
| Range, Dishwasher | |
| Not in DB | |
| — | |
| — | |
| Wood Burning, Attached Fireplace Doors/Screen |
Tax History
| Year | Property Taxes |
|---|---|
| 2008 | $3,732 |
Contact Agent
Nearby Similar Homes
Nearby Sold Comparables
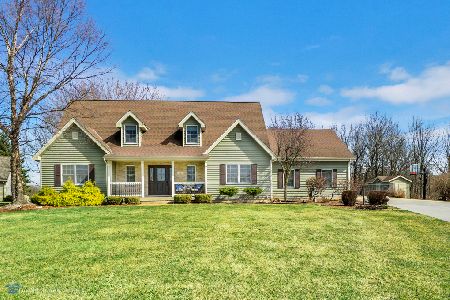
12512 Buchanan Street, Crown Point, Indiana 46307

Sold
$384,900
4 beds / 3.0 baths / 2,900 ft2
Single Family / Built: 1951
3373
1314 124th Place, Crown Point, Indiana 46307
Sold
$234,900
4 beds / 2.1 baths / 0 ft2
Single Family / Built: 1958
6384
13133 Lincoln Street, Crown Point, Indiana 46307
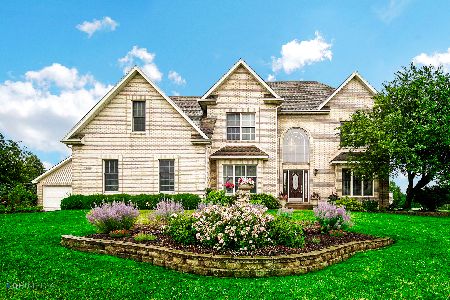
Sold
$519,000
5 beds / 2.3 baths / 3,588 ft2
Single Family / Built: 1995
1584
603 Magnolia Drive, Crown Point, Indiana 46307
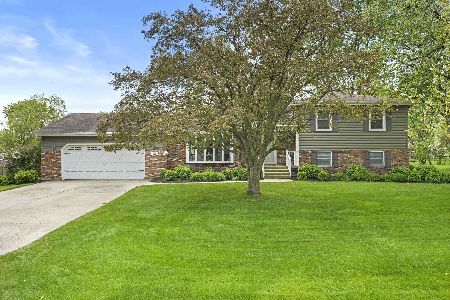
Sold
$380,000
4 beds / 2.0 baths / 2,036 ft2
Single Family / Built: 1973
907
2060 132nd Avenue, Crown Point, Indiana 46307
Sold
$350,000
3 beds / 2.1 baths / 2,563 ft2
Single Family / Built: 2018
2636
Contact Agent
Listing Provided By
RE/MAX Realty Assoc.
