

127 Barrett Lane, Schaumburg, Illinois 60193


$505,000
|
Sold
|
|
| Status: | Closed |
| Sqft: | 1,845 |
| Cost/Sqft: | $274 |
| Beds: | 4 |
| Baths: | 3 |
| Year Built: | 1976 |
| Property Taxes: | $8,693 |
| Lot Size: | 0,18 |
Description
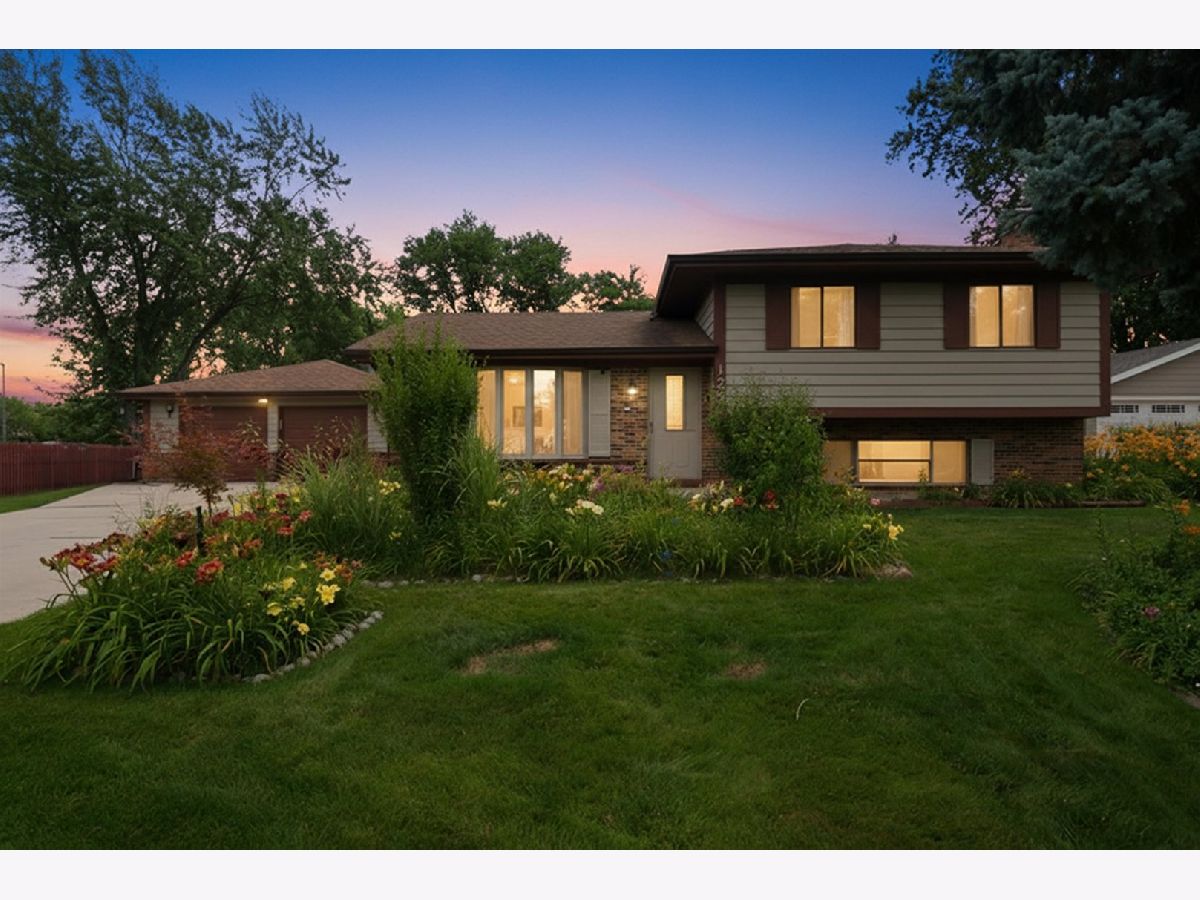
Welcome to this beautifully updated split-level with sub-basement offering spacious, versatile living designed for today's lifestyle. This move-in ready home features 4 bedrooms, 2.1 remodeled bathrooms, a detached 2-car garage, a finished lower level with a cozy fireplace, and a sub-basement that provides additional living space and abundant storage. Step inside to a bright and inviting layout filled with natural light. The refreshed kitchen features freshly painted cabinetry, newer stainless steel appliances, generous counter space, and ample storage, flowing seamlessly into the dining and living areas-perfect for everyday living and entertaining. Updated light fixtures and new carpet throughout add a fresh, modern touch. Upstairs, you'll find comfortable bedrooms, including a spacious primary suite with a private en-suite bath, while the additional bedrooms offer flexibility for guests, work, or hobbies. The finished lower level provides a warm and inviting family room with a fireplace, a dedicated home office, a convenient half bath, and access to the sub-basement, offering endless possibilities for a recreation room, fitness area, or additional storage. Outside, enjoy a spacious backyard with plenty of room to relax, entertain, or garden, along with a detached 2-car garage for added convenience and storage. Ideally located in one of Schaumburg's most desirable neighborhoods near parks, shopping, dining, and major commuter routes including I-90, I-290, I-390, and Route 53, this thoughtfully updated home combines flexible living spaces, stylish improvements, and a convenient Schaumburg location. With remodeled bathrooms, newer appliances, updated lighting, fresh finishes, and room to grow, this move-in ready home is one you won't want to miss. Sold AS-IS but major improvements have already been made. *Roof 2018, *Water heater 2018, *HVAC 2020, *AC 2023.
Property Specifics
| Single Family | |
| — | |
| — | |
| 1976 | |
| Finished, Full | |
| 281 (281 finished) | |
| Frame | |
| Asphalt | |
| — | |
| No | |
| 0.18 |
| Cook | |
| Weathersfield | |
| — / Not Applicable | |
| None | |
| Public | |
| Public Sewer | |
| Central Air | |
| Gas, Forced Air | |
| 12747005 | |
| 07272090160000 |
Nearby Schools
| NAME: | DISTRICT: | DISTANCE: | |
|---|---|---|---|
|
Grade School
Michael Collins Elementary Schoo |
54 | — | |
|
Middle School
Robert Frost Junior High School |
54 | Not in DB | |
|
High School
J B Conant High School |
211 | Not in DB | |
Some photos of this home have been virtually staged.


Room Specifics
Total Bedrooms: 4
Bedrooms Above Ground: 4
Bedrooms Below Ground: 0
Dimensions: 13X15
Floor Type: Carpet
Dimensions: 10X13
Floor Type: Carpet
Dimensions: 10X10
Floor Type: Carpet
Dimensions: 15X10
Floor Type: Vinyl
Full Bathrooms: 3
Bathroom Amenities: —
Bathroom in Basement: 0
Dimensions: 8X10
Floor Type: Wood Laminate
Dimensions: 10X10
Floor Type: Wood Laminate
Dimensions: 17X15
Floor Type: Wood Laminate
Dimensions: 20X14
Floor Type: Wood Laminate
Rooms: Recreation Room, Utility Room-Lower Level
Name: Recreation Room
Dimensions: 19X14
Floor Type: —
Name: Utility Room-Lower Level
Dimensions: 19X10
Floor Type: —
Other Specifics
| 2 | |
| — | |
| Garage Owned, Detached, Garage | |
| — | |
| — | |
| — | |
| — | |
| — | |
| 8043 | |
| — | |
| Full | |
| — | |
| Range, Microwave, Dishwasher, Refrigerator, Washer, Dryer | |
| Not in DB | |
| Sidewalks, Street Lights, Street Paved | |
| — | |
| Wood Burning |
Contact Agent
Contact Agent
Listing Provided By
Keller Williams Infinity
