

127 Pineridge Drive, Oswego, Illinois 60543
Subdivision > Gates Creek West
Sorry, we are updating photos, please update this page in 15 minutes
$325,000
|
Sold
|
|
| Status: | Closed |
| Sqft: | 0 |
| Cost/Sqft: | — |
| Beds: | 4 |
| Baths: | 3 |
| Year Built: | 2012 |
| Property Taxes: | $8,384 |
| Days On Market: | 3141 |
| Lot Size: | 0,23 |
Description
Gorgeous Gourmet Custom Designed Kitchen with upgraded cabinetry including quiet close doors and drawers and wine bar built into the island; stylish granite and all stainless appliances including built in oven, cooktop and range hood. Great open floorplan! Fashionable upgraded light fixtures! Private back yard with open land behind the property and pond views...very tranquil. New black aluminum fence encloses entire back yard. Kitchen table and chairs fits the space nicely and can stay. Home security system in place. Includes under sink water filtration system. This home has been thoughtfully designed and meticulously maintained! Neutral colors throughout and great natural lighting. Welcome home!
Property Specifics
| Single Family | |
| — | |
| Traditional | |
| 2012 | |
| Full | |
| Vinyl Siding, Brick | |
| Asphalt | |
| — | |
| No | |
| 0.23 |
| Kendall | |
| Gates Creek West | |
| 225 / Annual | |
| Other | |
| Public | |
| Public Sewer | |
| Central Air | |
| Natural Gas, Forced Air | |
| 09891317 | |
| 0213102004 |
Property History
| DATE: | EVENT: | PRICE: | SOURCE: |
|---|---|---|---|
| 12 Jun, 2018 | Sold | $325,000 | MRED MLS |
| 11 Apr, 2018 | Under contract | $339,900 | MRED MLS |
| 21 Mar, 2018 | Listed for sale | $339,900 | MRED MLS |
Sorry, we are updating photos, please update this page in 15 minutes
Room Specifics
All Bedroom Info:
Total Bedrooms: 4
Bedrooms Above Ground: 4
Bedrooms Below Ground: 0
Total Bedrooms: 4
Bedrooms Above Ground: 4
Bedrooms Below Ground: 0
Second Bedroom Info:
Dimensions: —
Location: —Dimensions: —
Floor Type: Carpet
Third Bedroom Info:
Dimensions: —
Location: —Dimensions: —
Floor Type: Carpet
Fourth Bedroom Info:
Dimensions: —
Location: —Dimensions: —
Floor Type: Carpet
Bathroom Info:
Full Bathrooms: 3
Partial Bathrooms: 1Full Bathrooms: 3
Bathroom Amenities: Separate Shower, Double Sink, Soaking Tub
Bathroom in Basement: 0
Dining Room Info:
Dimensions: —
Location: —Dimensions: —
Floor Type: Hardwood
Kitchen Info:
Dimensions: —
Location: —Dimensions: —
Floor Type: Hardwood
Features: Eating Area-Table Space, Island
Laundry Room Info:
Dimensions: —
Location: —Dimensions: —
Floor Type: Ceramic Tile
Family Room Info:
Dimensions: —
Location: —Dimensions: —
Floor Type: Carpet
Additional Rooms Info:
Rooms: Foyer
Basement: FullRooms: Foyer
Other Specifics
| 3 | |
| Concrete Perimeter | |
| Garage | |
| — | |
| — | |
| — | |
| Porch, Storms/Screens | |
| Cul-De-Sac, Fenced Yard | |
| 39X162X141X109 | |
| Unfinished | |
| Full | |
| Vaulted/Cathedral Ceilings, Hardwood Floors, Second Floor Laundry | |
| Microwave, Dishwasher, Refrigerator, Disposal, Stainless Steel Appliance(s), Cooktop, Built-In Oven, Range Hood | |
| Not in DB | |
| — | |
| — | |
| Heatilator |
Tax History
| Year | Property Taxes |
|---|---|
| 2018 | $8,384 |
Contact Agent
Nearby Similar Homes
204 Holly Lane, Oswego, Illinois 60543
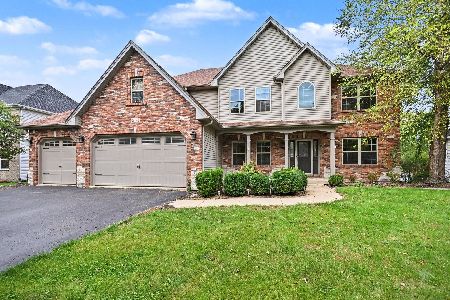
For Sale
$625,000
4 beds / 3.1 baths / 3,255 ft2
Single Family / Built: 2004
31
404 Heatherwood Drive, Oswego, Illinois 60543
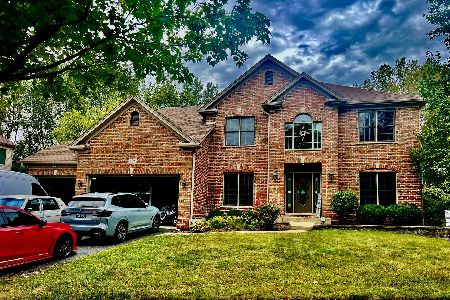
For Sale
$644,900
4 beds / 4.1 baths / 2,900 ft2
Single Family / Built: 2005
40
Nearby Sold Comparables
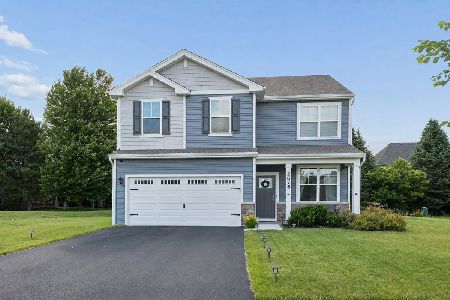
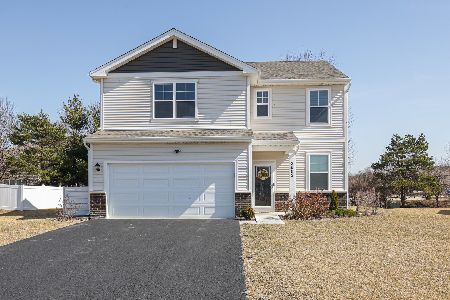
2682 Seeley Street, Yorkville, Illinois 60560
Sold
$375,000
3 beds / 2.1 baths / 1,818 ft2
Single Family / Built: 2023
585
131 Pineridge Drive, Oswego, Illinois 60543

Sold
$325,000
4 beds / 2.1 baths / 3,129 ft2
Single Family / Built: 2004
3114
131 Pineridge Drive, Oswego, Illinois 60543
Sold
$289,900
4 beds / 2.1 baths / 3,000 ft2
Single Family / Built: 2004
5976
131 Pineridge Drive, Oswego, Illinois 60543
Sold
$313,000
4 beds / 2.1 baths / 3,129 ft2
Single Family / Built: 2004
4543
121 Pineridge Drive, Oswego, Illinois 60543
Sold
$320,000
4 beds / 2.1 baths / 3,368 ft2
Single Family / Built: 2007
4499
Contact Agent
Listing Provided By
Baird & Warner
