

1270 Van Street, Elgin, Illinois 60123


$294,900
|
Sold
|
|
| Status: | Closed |
| Sqft: | 2,298 |
| Cost/Sqft: | $128 |
| Beds: | 2 |
| Baths: | 2 |
| Year Built: | 1948 |
| Property Taxes: | $5,852 |
| Lot Size: | 0,00 |
Description
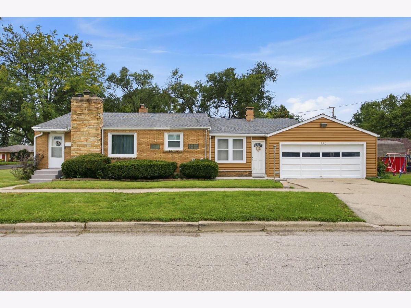
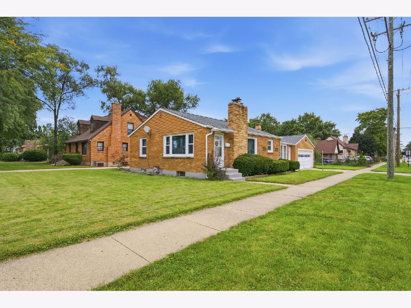
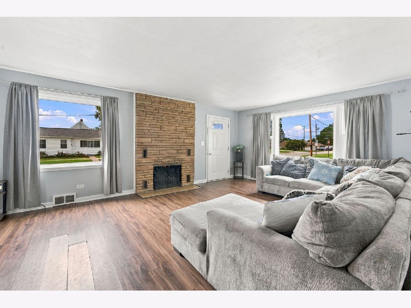
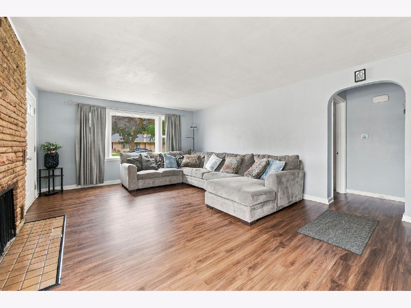
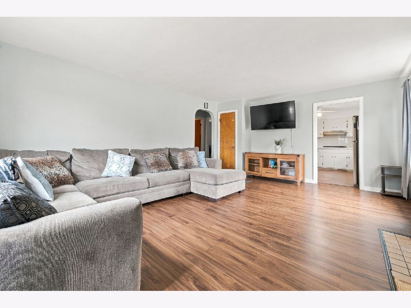
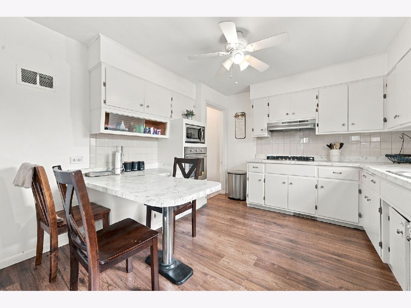
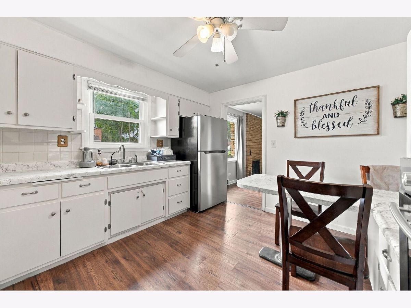
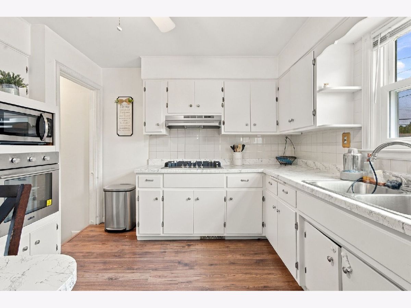
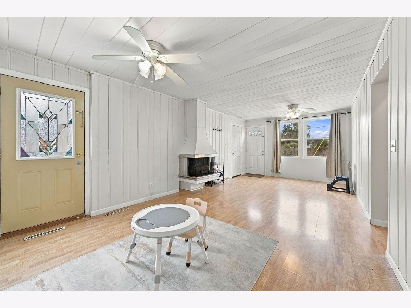
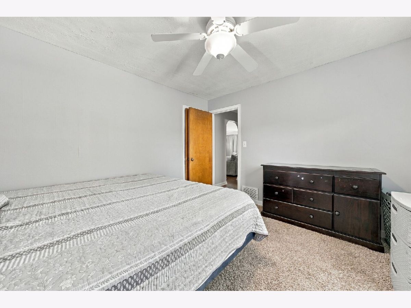
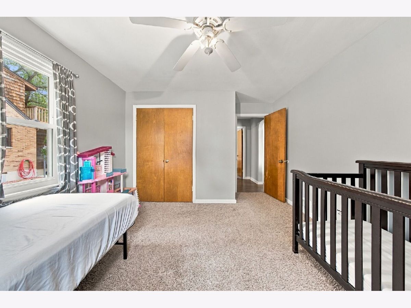
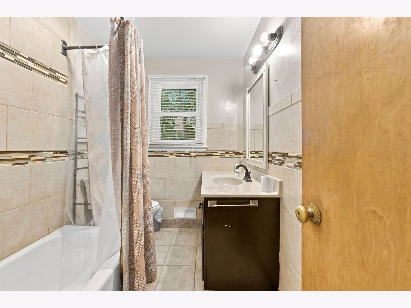
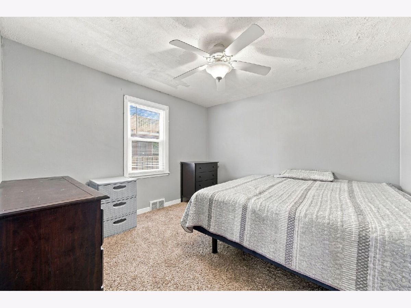
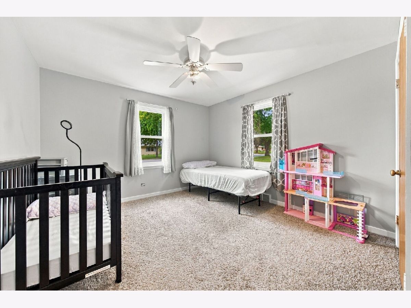
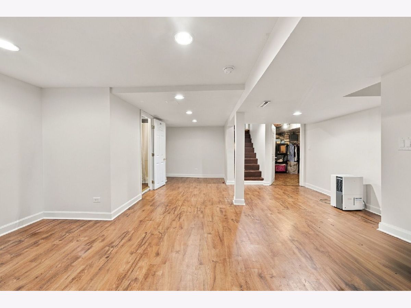
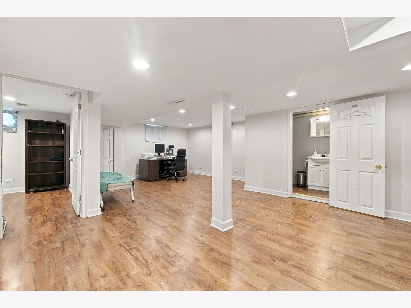
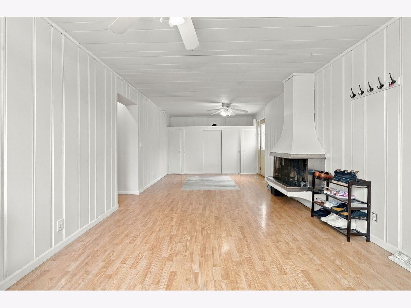
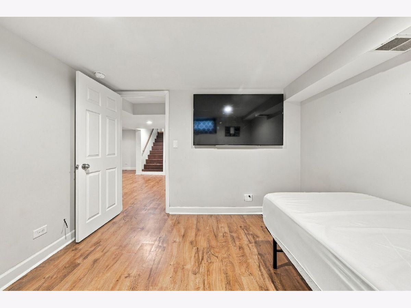
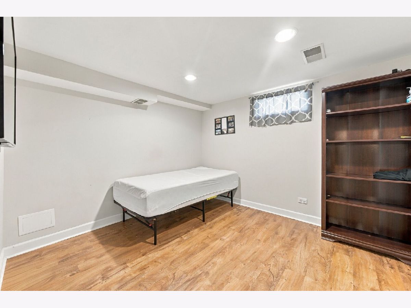
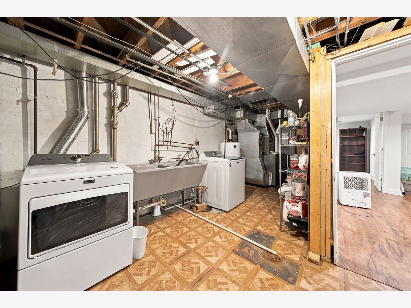
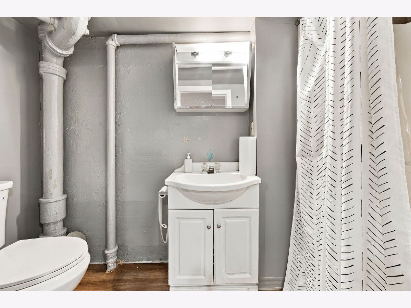
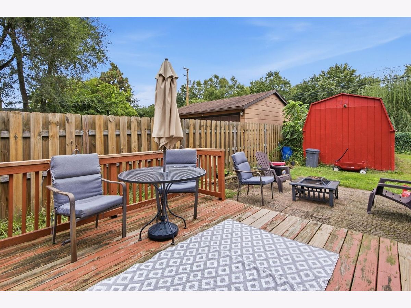
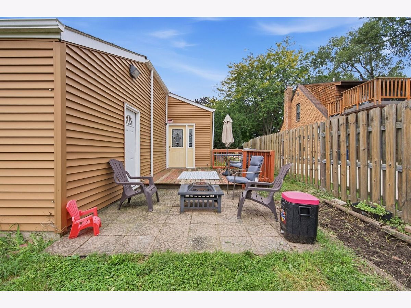
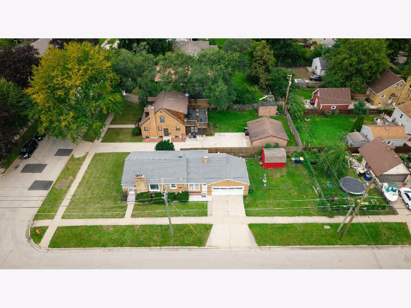
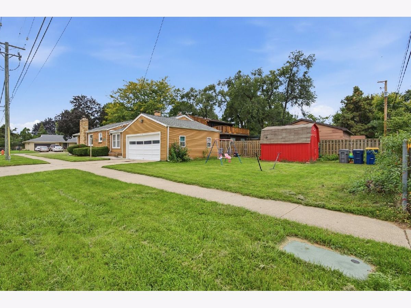
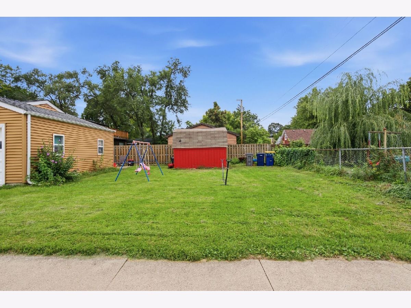
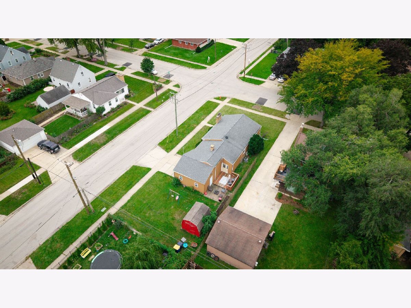
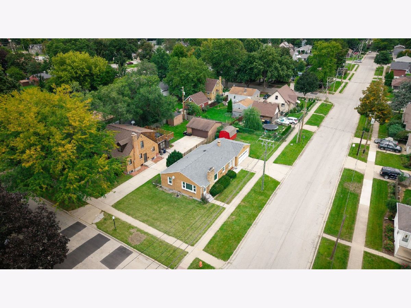
There's so much to love about this welcoming ranch on a corner lot, with a classic brick-and-siding exterior! Step inside to a comfortable living room where a cozy fireplace sets the scene for quiet evenings at home. The main floor offers an eat-in kitchen, two bedrooms, and one full bathroom. A spacious family room with a second fireplace gives you another inviting place to gather with friends or settle in for movie night. Convenient access to the attached two-car garage and an exterior door leading to the side yard make everyday living easy. Downstairs, the full basement offers a second full bathroom, a recreation room ready for games or entertaining, and an additional room ideal for a home office or hobbies. The generous utility and laundry area provides plenty of storage to keep everything organized. Numerous upgrades include the siding, roof, furnace, A/C unit, all windows, and an updated bathroom. With two fireplaces, versatile living spaces, and a corner-lot setting, this charming ranch offers plenty of room to make it your own. See all it has to offer!
Property Specifics
| Single Family | |
| — | |
| Ranch | |
| 1948 | |
| Finished, Full | |
| Vinyl Siding, Brick | |
| Asphalt | |
| — | |
| No | |
| — |
| Kane | |
| — | |
| — / Not Applicable | |
| None | |
| Public | |
| Public Sewer | |
| Central Air | |
| Gas | |
| No | |
| 12771533 | |
| 0615405010 |
Room Specifics
Total Bedrooms: 2
Bedrooms Above Ground: 2
Bedrooms Below Ground: 0
Dimensions: 14X11
Floor Type: Carpet
Dimensions: 12X11
Floor Type: Carpet
Full Bathrooms: 2
Bathroom Amenities: —
Bathroom in Basement: 1
Dimensions: 12X11
Floor Type: Laminate
Dimensions: 26X20
Floor Type: —
Dimensions: 20X14
Floor Type: Wood Laminate
Dimensions: 24X16
Floor Type: Laminate
Rooms: Recreation Room, Office
Name: Recreation Room
Dimensions: 25X19
Floor Type: —
Name: Office
Dimensions: 10X11
Floor Type: —
Other Specifics
| 2 | |
| — | |
| Concrete, Garage Owned, Attached, Driveway, Owned, Garage | |
| Gas Dryer Hookup | |
| Laminate | |
| — | |
| — | |
| Corner Lot | |
| 6825 | |
| — | |
| — | |
| Dining Combo | |
| — | |
| Not in DB | |
| — | |
| — | |
| Wood Burning |
Contact Agent
Contact Agent
Listing Provided By
Zamudio Realty Group
