

1272 Marion Court, West Town, Chicago, Illinois 60622


$1,250,000
|
Sold
|
|
| Status: | Closed |
| Sqft: | 3,800 |
| Cost/Sqft: | $329 |
| Beds: | 4 |
| Baths: | 4 |
| Year Built: | 2000 |
| Property Taxes: | $24,758 |
| Days On Market: | 2278 |
| Lot Size: | 0,07 |
Description
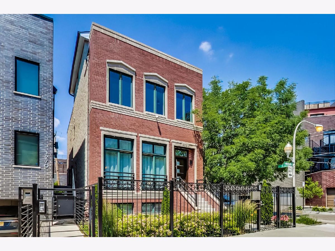
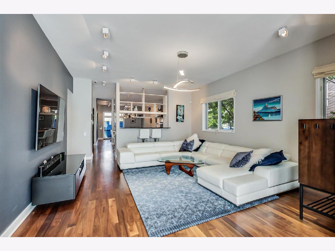
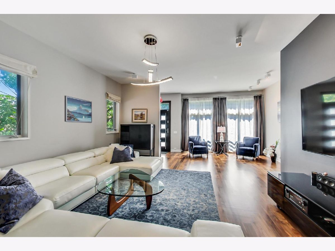
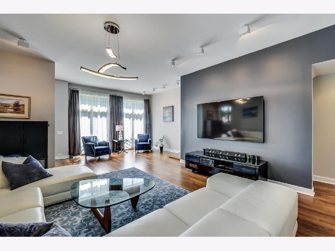
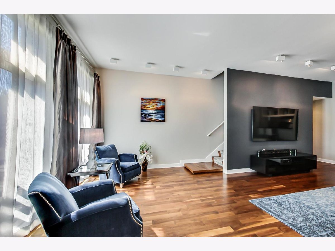
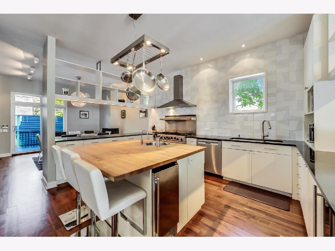
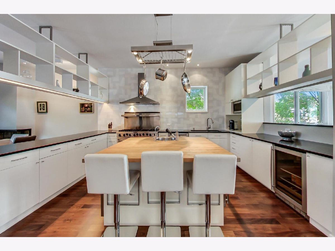
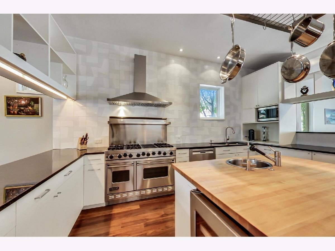
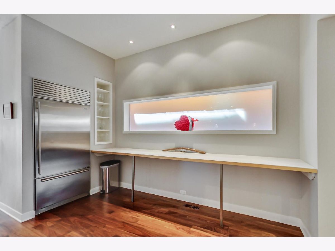
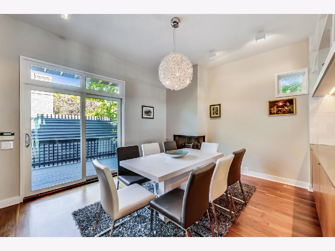
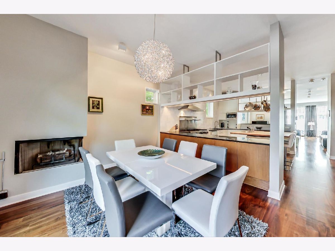
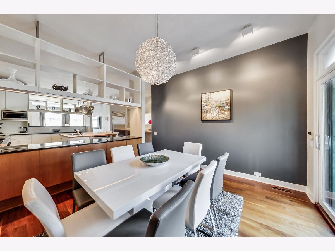
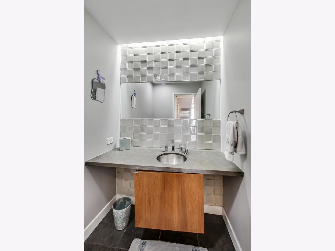
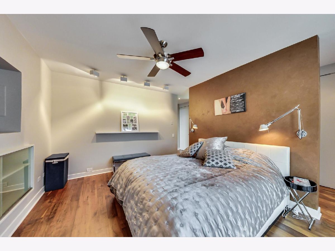
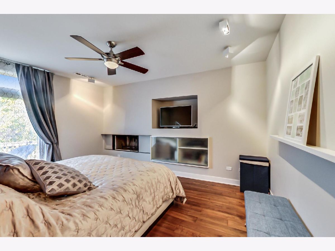
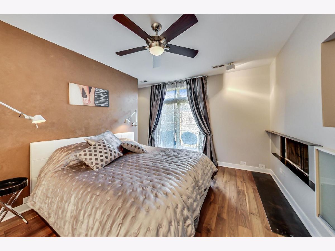
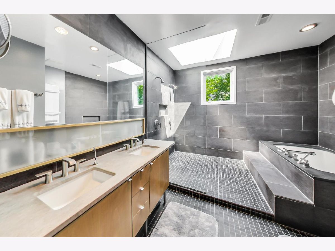
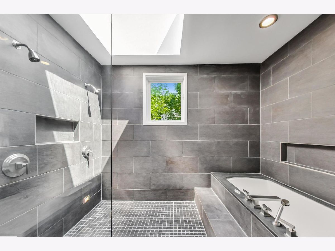
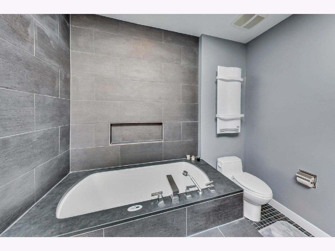
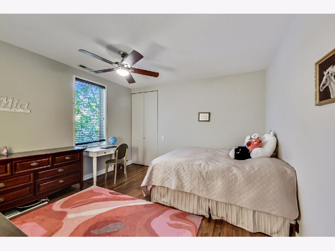
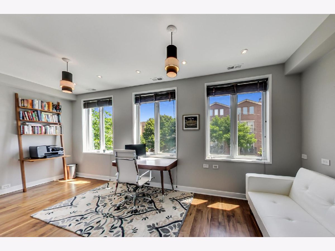
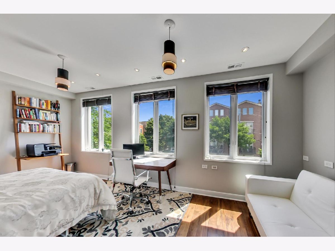
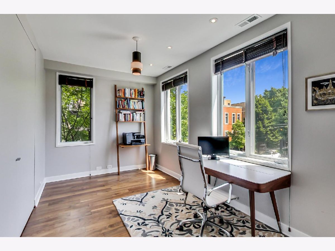
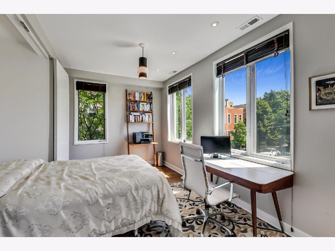
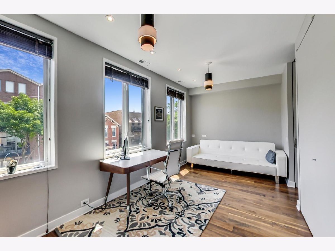
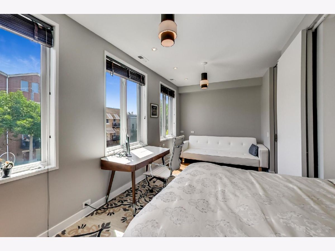
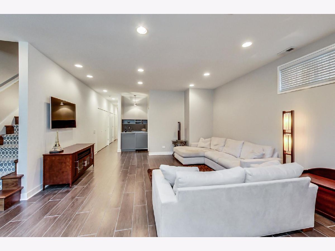
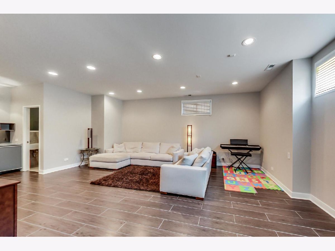
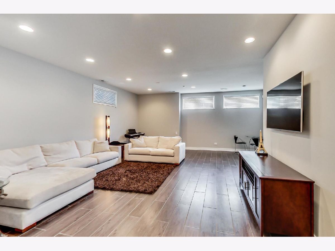
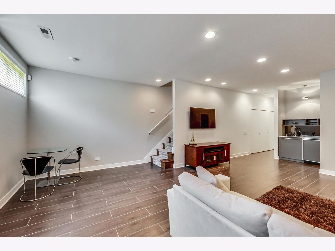
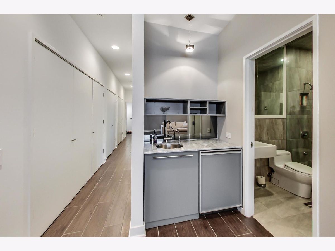
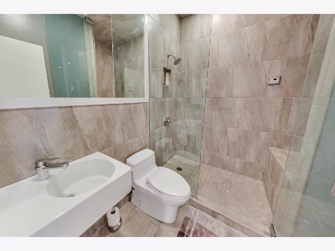
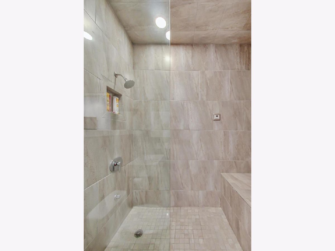
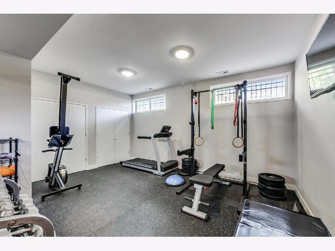
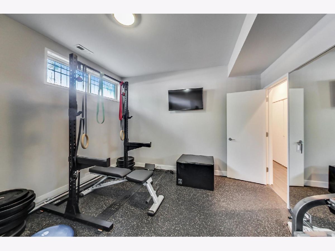
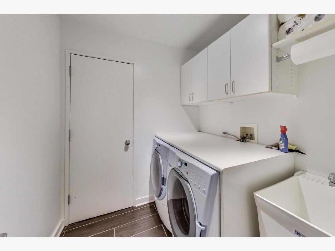
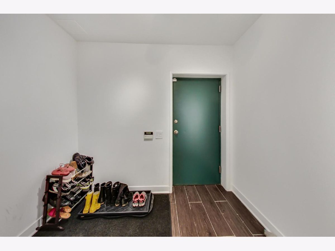
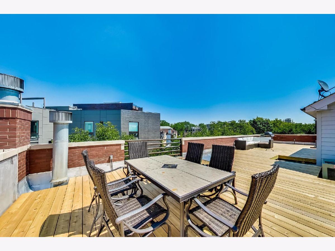
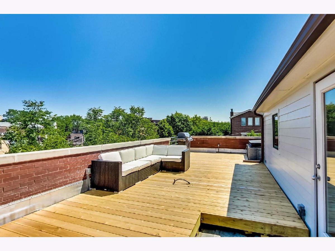
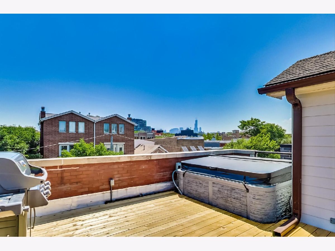
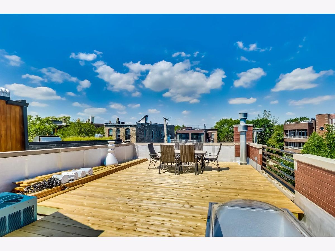
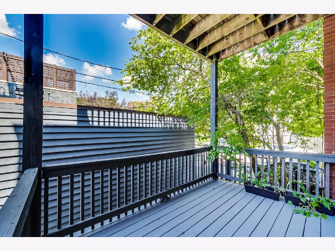
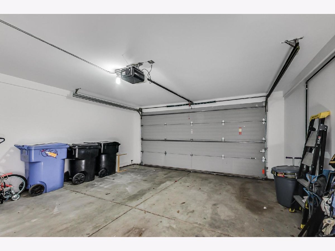
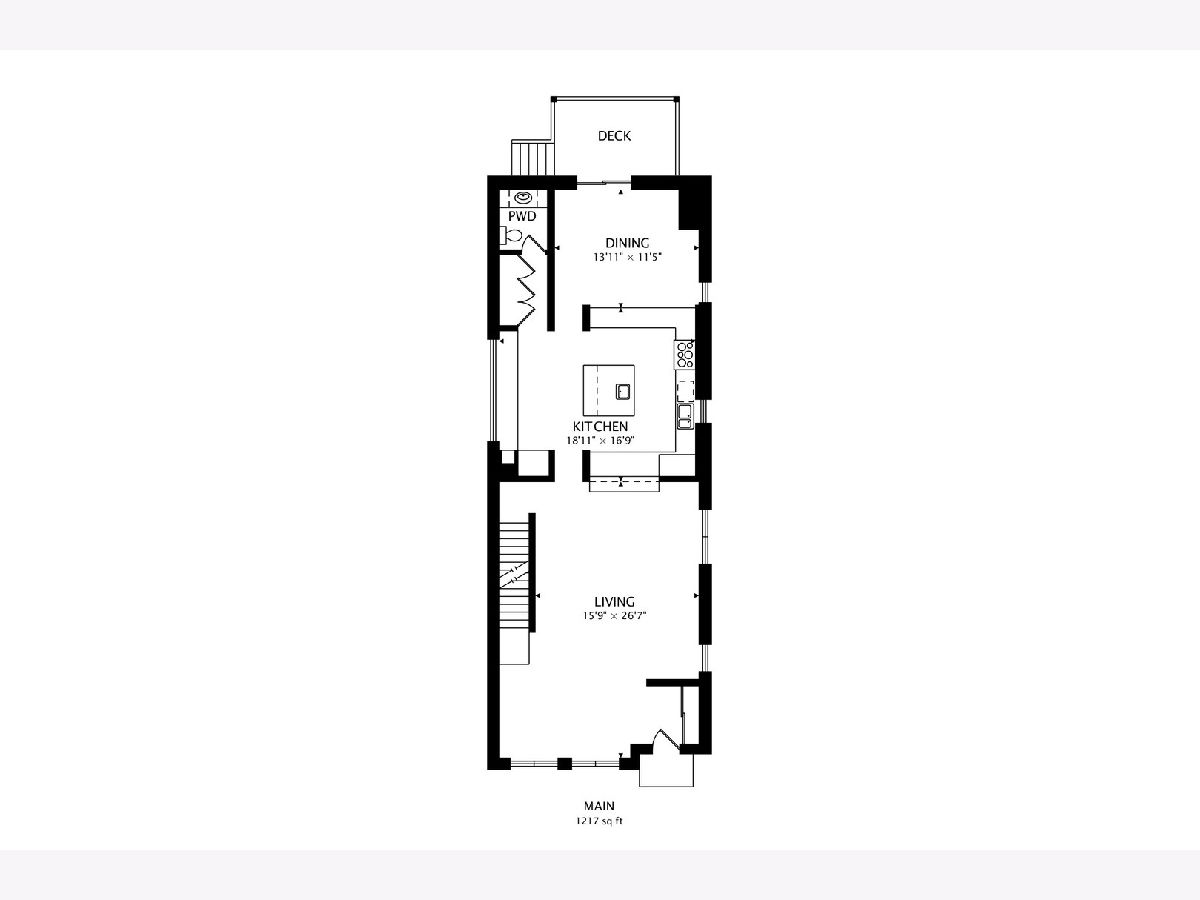
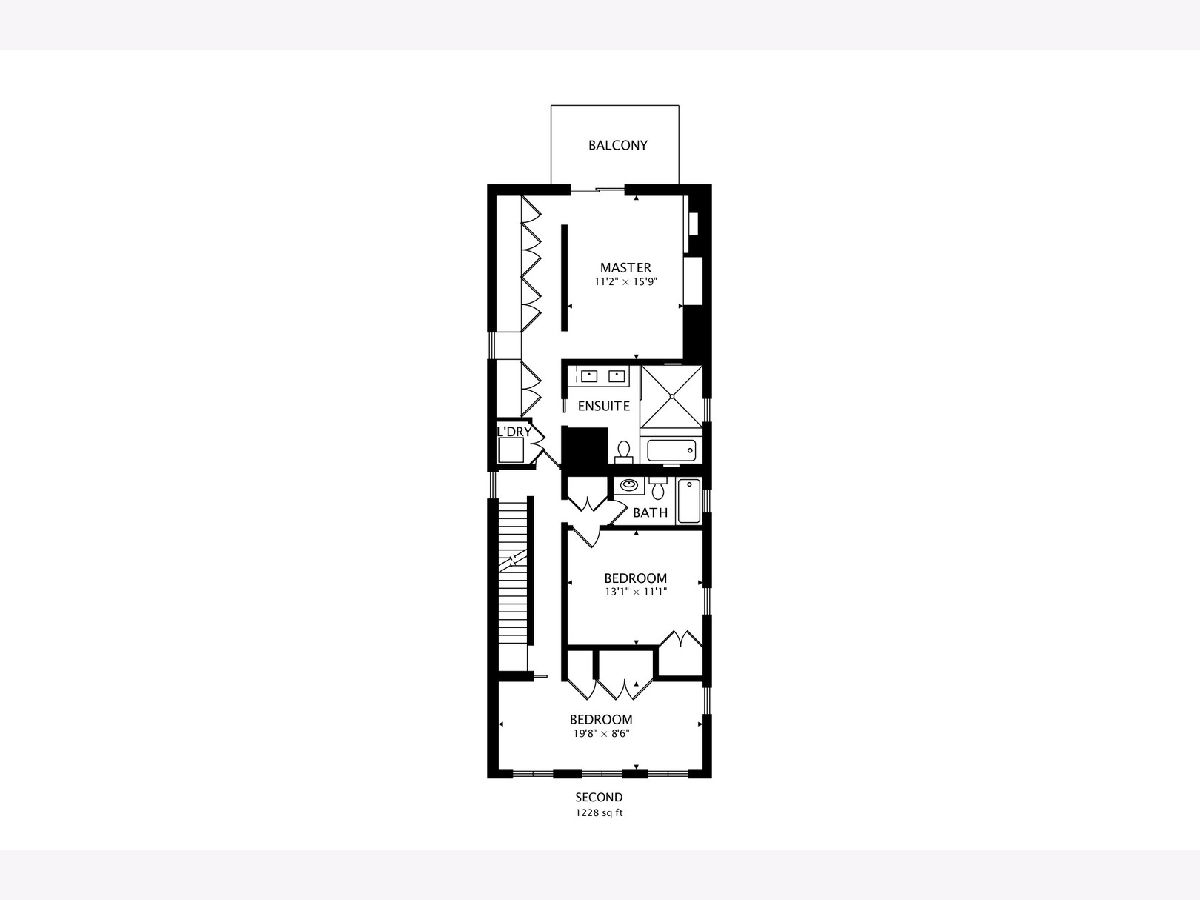
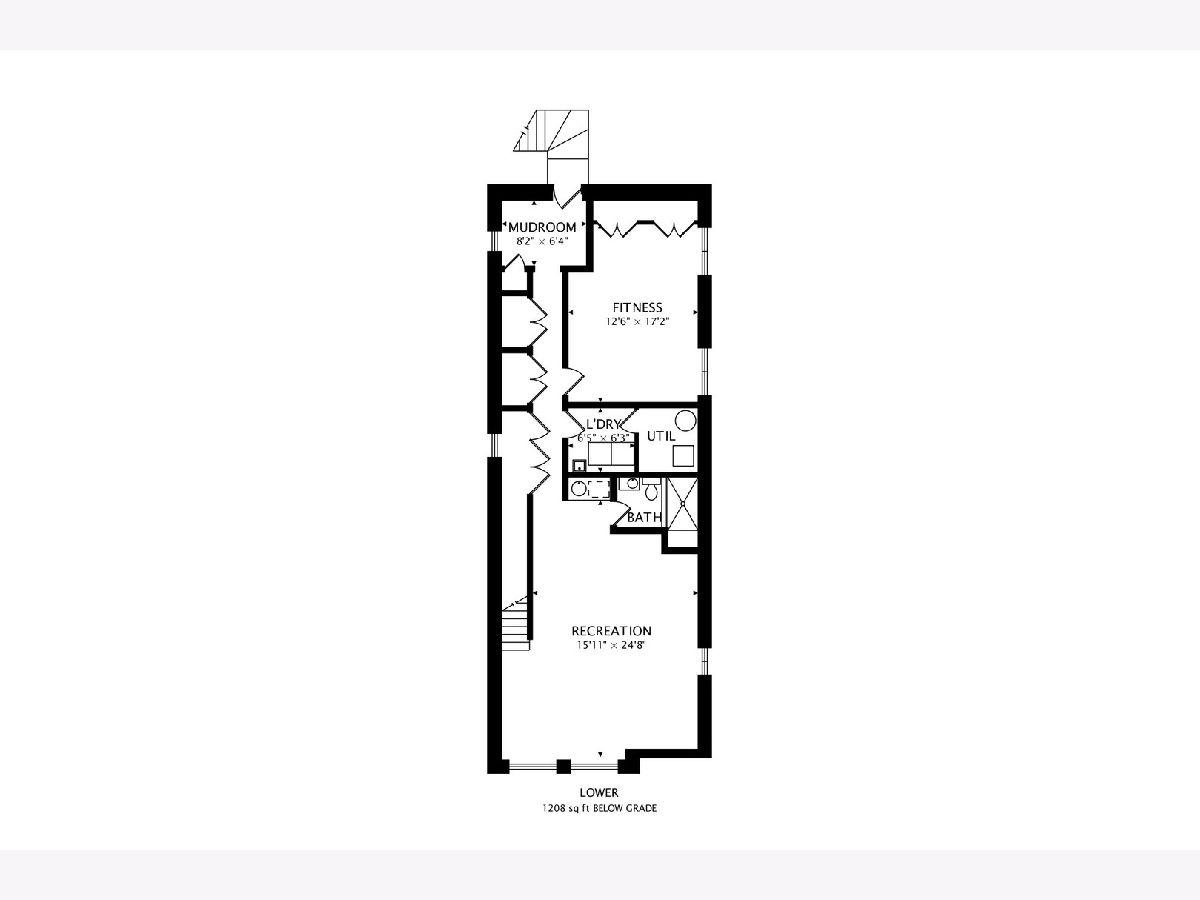
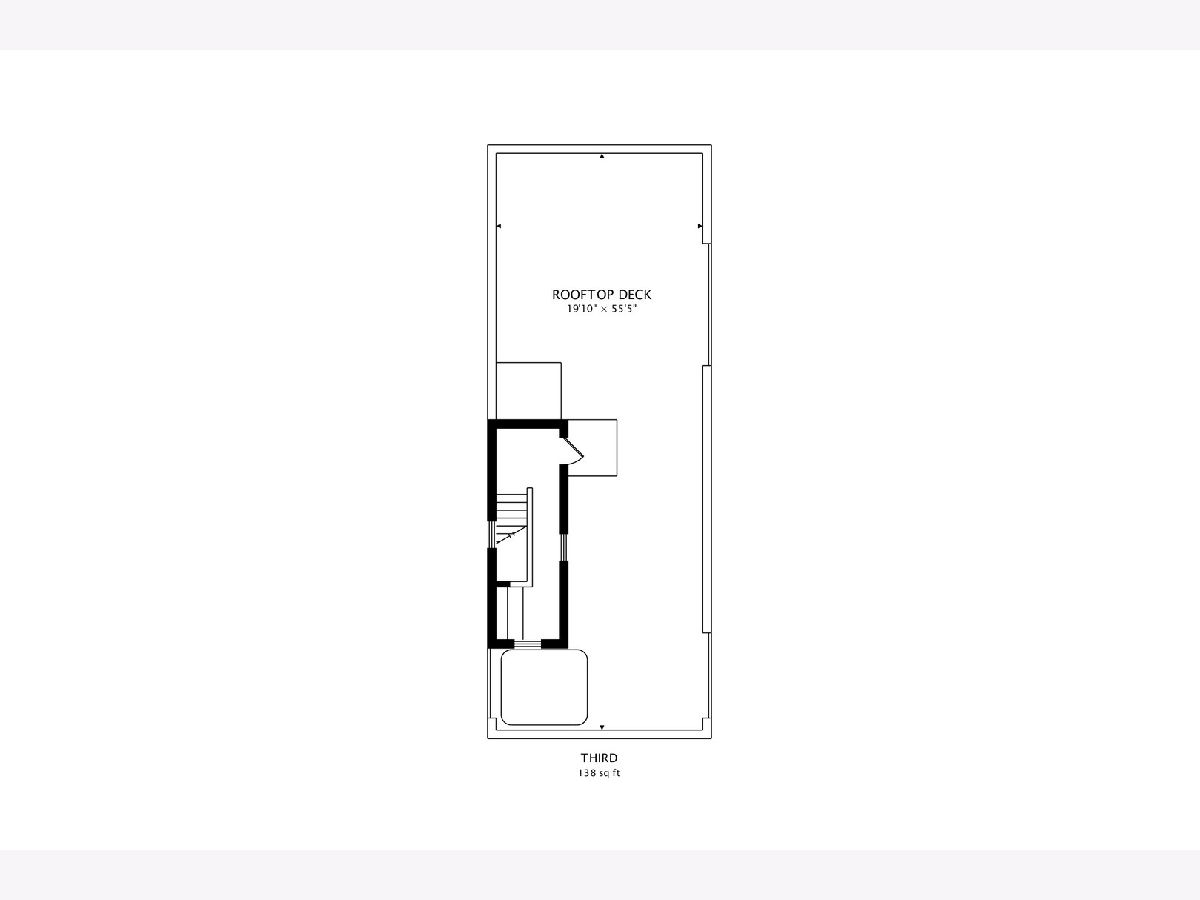
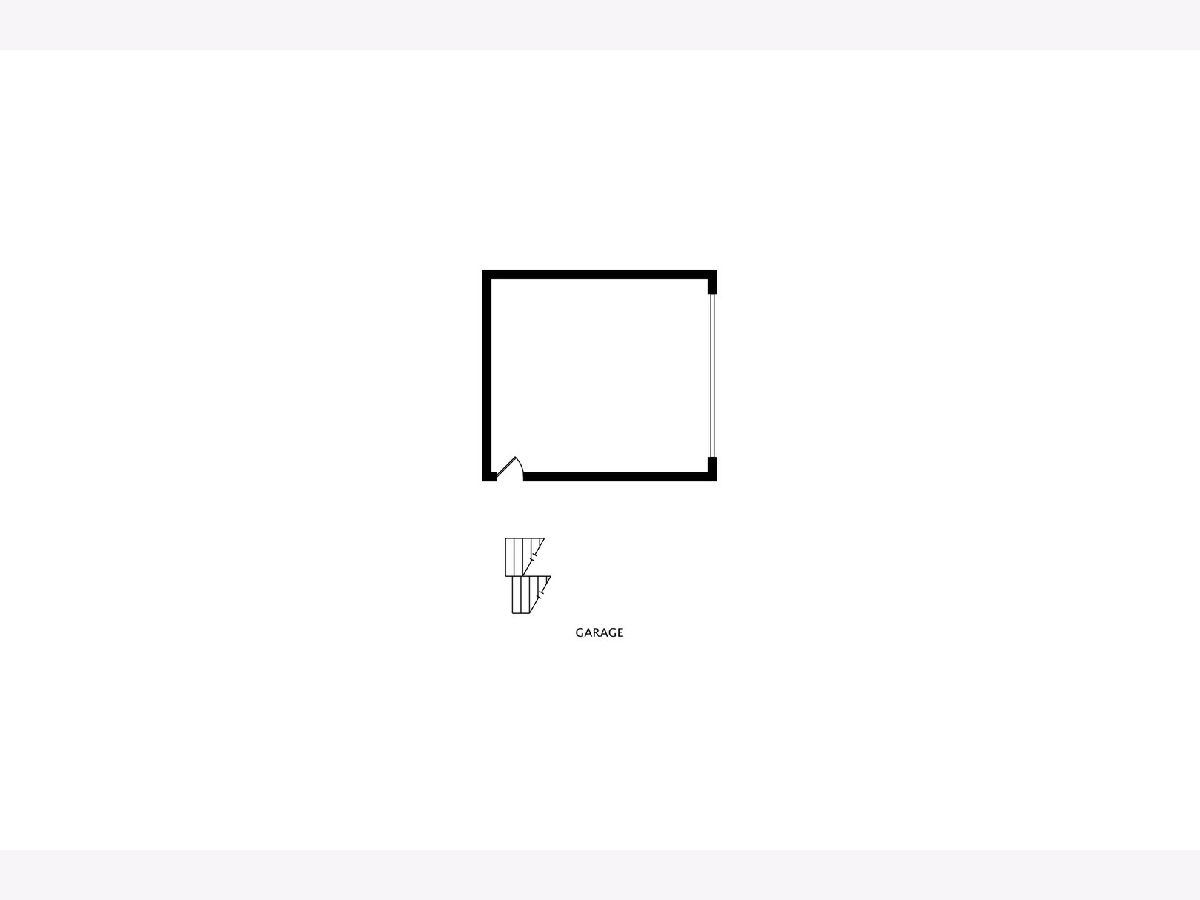
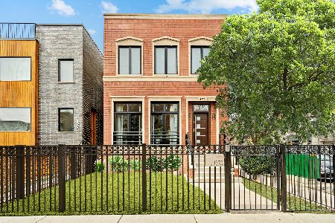
This is a spectacular Wicker Park home on an extra wide, corner lot located on coveted Marion Court. Situated on a 27' wide lot, this home features wide room sizes as well as scores of natural light coming from three exposures. This home has a brand new roof and roof top deck with hot tub. Enter from the gracious foyer, which adds useful space to the design of the home and opens into an inviting living room. A designer concept kitchen features all high end stainless appliances and an oversized island with bar seating. Additional floor-to-ceiling pantry closet adds ample storage and the additional serving counter make this great for entertaining large parties. There is a dining room with a cozy fireplace, that provides for a more formal gathering space. The second level offers three bedrooms, including the luxurious master with a truly sumptuous bath and closets to envy. Convenient bedroom level laundry can also be found on the second floor. The extra wide front bedroom includes a murphy bed and provides enough space for a home office. The penthouse level features a wet bar for entertaining on the brand new roof deck with fire pit and hot tub. The lower level is where you will find a grand family room, bathroom with steam shower and an additional bedroom that has been converted to an in-home gym. Additionally, there is a second laundry room on the lower level. Many recent updates include new dual zoned heating (2017), new water tank (2016), new landscaping (2016), new concrete side walk along front and side of home (2018), new exterior railing and gates (2019), new front door (2019), new roof and roof deck (2020), new siding on doghouse (2020), new washer/dryer on second level (2020), repainted garage (2020). Two car garage with curb side access from street, no alley. Remarkable location near shopping and dining on Division Street, and walking distance to parks and CTA.
Property Specifics
| Single Family | |
| — | |
| — | |
| 2000 | |
| Full,English | |
| — | |
| No | |
| 0.07 |
| Cook | |
| — | |
| 0 / Not Applicable | |
| None | |
| Lake Michigan,Public | |
| Public Sewer | |
| 10762821 | |
| 17062270220000 |
Nearby Schools
| NAME: | DISTRICT: | DISTANCE: | |
|---|---|---|---|
|
Grade School
Pritzker Elementary School |
299 | — | |
Property History
| DATE: | EVENT: | PRICE: | SOURCE: |
|---|---|---|---|
| 12 Feb, 2016 | Sold | $1,010,000 | MRED MLS |
| 7 Dec, 2015 | Under contract | $999,900 | MRED MLS |
| 5 Nov, 2015 | Listed for sale | $999,900 | MRED MLS |
| 7 Aug, 2020 | Sold | $1,250,000 | MRED MLS |
| 1 Jul, 2020 | Under contract | $1,250,000 | MRED MLS |
| 28 Jun, 2020 | Listed for sale | $1,250,000 | MRED MLS |
| 10 Jul, 2023 | Sold | $1,550,000 | MRED MLS |
| 13 May, 2023 | Under contract | $1,599,000 | MRED MLS |
| 5 May, 2023 | Listed for sale | $1,599,000 | MRED MLS |
Room Specifics
Total Bedrooms: 4
Bedrooms Above Ground: 4
Bedrooms Below Ground: 0
Dimensions: —
Floor Type: Hardwood
Dimensions: —
Floor Type: Hardwood
Dimensions: —
Floor Type: Other
Full Bathrooms: 4
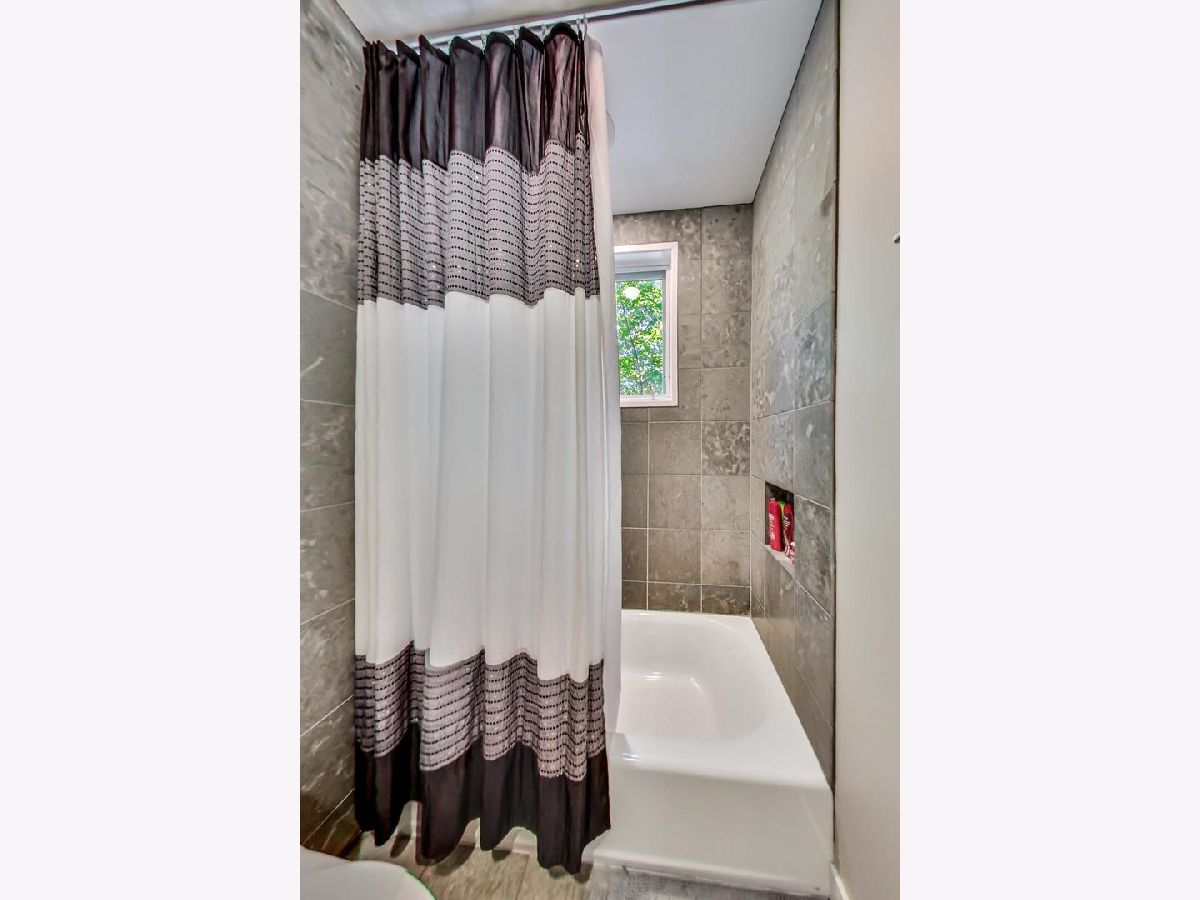
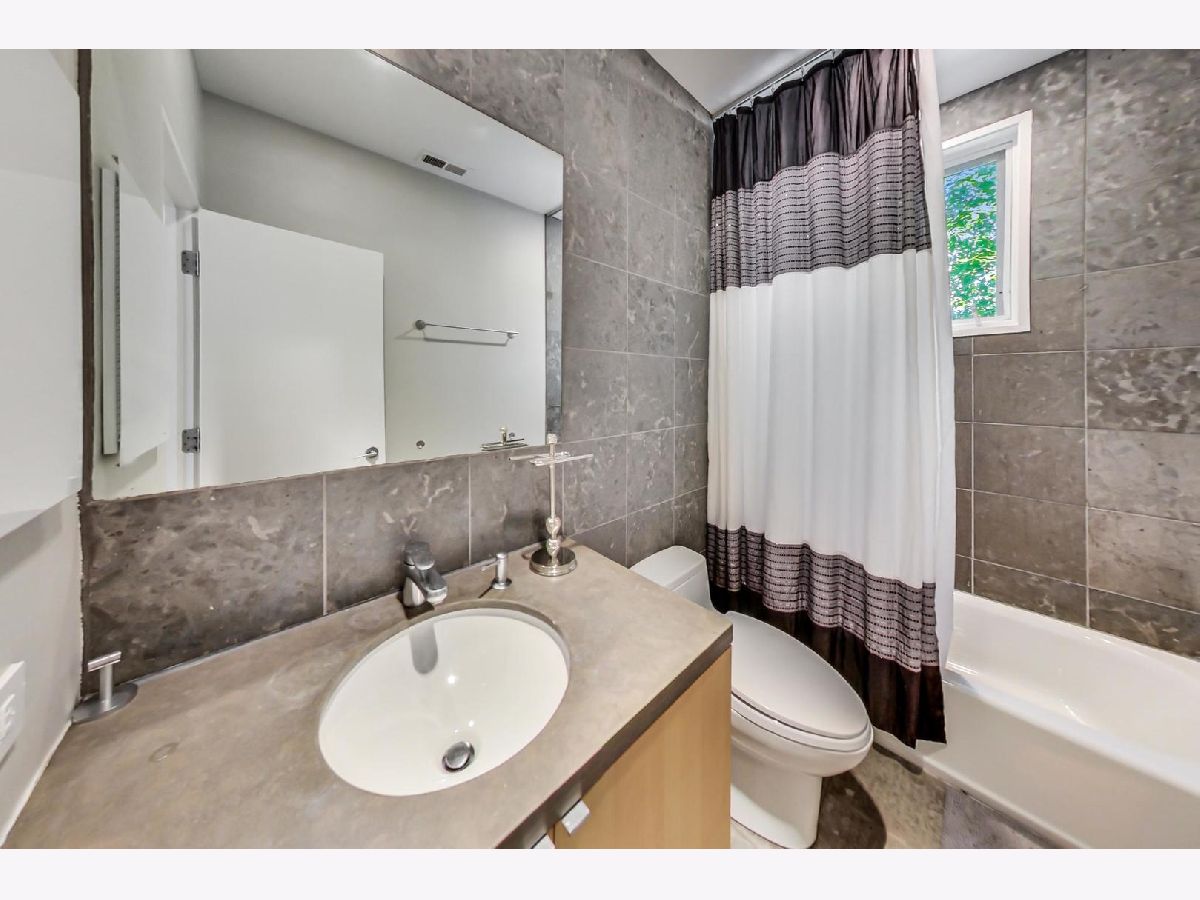
Bathroom Amenities: Separate Shower,Steam Shower,Double Sink,Full Body Spray Shower,Double Shower,Soaking Tub
Bathroom in Basement: 1
Rooms: Deck,Foyer,Storage
Basement Description: Finished
Other Specifics
| 2 | |
| Concrete Perimeter | |
| Side Drive | |
| Balcony, Hot Tub, Roof Deck, Storms/Screens, Fire Pit | |
| Irregular Lot | |
| 27X110 | |
| — | |
| Full | |
| Skylight(s), Hot Tub, Bar-Wet, Hardwood Floors, Second Floor Laundry, Built-in Features | |
| Double Oven, Microwave, Dishwasher, High End Refrigerator, Washer, Dryer, Disposal, Stainless Steel Appliance(s), Wine Refrigerator, Range Hood | |
| Not in DB | |
| Gated, Sidewalks, Street Lights | |
| — | |
| — | |
| Gas Log, Gas Starter |
Tax History
| Year | Property Taxes |
|---|---|
| 2016 | $10,300 |
| 2020 | $24,758 |
| 2023 | $17,043 |
Contact Agent
Nearby Similar Homes
Nearby Sold Comparables

Contact Agent
Listing Provided By
@properties
