

12748 Pebble Drive, Palos Park, Illinois 60464
Subdivision > Mill Creek
Sorry, we are updating photos, please update this page in 15 minutes
$368,000
|
Sold
|
|
| Status: | Closed |
| Sqft: | 2,600 |
| Cost/Sqft: | $146 |
| Beds: | 4 |
| Baths: | 3 |
| Year Built: | 1987 |
| Property Taxes: | $5,691 |
| Days On Market: | 4572 |
| Lot Size: | 0,00 |
Description
ABSOLUTELY GORGEOUS EXPANDED SPLIT LEVEL WITH SEMI-FINISHED SUB BSMT*PET FREE*NON SMOKERS*4 SPACIOUS BEDROOMS* DEN OR OFFICE OFF FAMILY ROOM*NEWER ROOF-SIDING-GUTTERS-SOFFITS*2 NEWER FURNACES AND CA UNITS*REMODELLED EAT-IN KITCHEN WITH TOP OF THE LINE STAINLESS STEEL APPLIANCES*BEAUTIFUL CABINETS WITH AMPLE ROLL-OUTS* GRANITE ISLAND AND COUNTERTOPS*TRULY IN MOVE IN CONDITION*ORIG OWNR* SET YOUR APPT TODAY! SHARP!!
Property Specifics
| Single Family | |
| — | |
| Tri-Level | |
| 1987 | |
| Partial | |
| Vinyl Siding, Brick | |
| Asphalt | |
| — | |
| No | |
| — |
| Cook | |
| Mill Creek | |
| 0 / Not Applicable | |
| None | |
| Lake Michigan | |
| Public Sewer | |
| Central Air, Zoned | |
| Natural Gas, Forced Air, Sep Heating Systems - 2+ | |
| 08591606 | |
| 23332060120000 |
Nearby Schools
| NAME: | DISTRICT: | DISTANCE: | |
|---|---|---|---|
|
Grade School
Palos West Elementary School |
118 | — | |
|
Middle School
Palos South Middle School |
118 | Not in DB | |
|
High School
Carl Sandburg High School |
230 | Not in DB | |
|
Alternate High School
Amos Alonzo Stagg High School |
— | Not in DB | |
Property History
| DATE: | EVENT: | PRICE: | SOURCE: |
|---|---|---|---|
| 27 May, 2014 | Sold | $368,000 | MRED MLS |
| 27 Apr, 2014 | Under contract | $379,900 | MRED MLS |
| 21 Apr, 2014 | Listed for sale | $379,900 | MRED MLS |
Sorry, we are updating photos, please update this page in 15 minutes
Room Specifics
All Bedroom Info:
Total Bedrooms: 4
Bedrooms Above Ground: 4
Bedrooms Below Ground: 0
Total Bedrooms: 4
Bedrooms Above Ground: 4
Bedrooms Below Ground: 0
Second Bedroom Info:
Dimensions: —
Location: —Dimensions: —
Floor Type: Carpet
Third Bedroom Info:
Dimensions: —
Location: —Dimensions: —
Floor Type: Carpet
Fourth Bedroom Info:
Dimensions: —
Location: —Dimensions: —
Floor Type: Carpet
Bathroom Info:
Full Bathrooms: 3
Partial Bathrooms: 1Full Bathrooms: 3
Bathroom Amenities: Separate Shower
Bathroom in Basement: 0
Dining Room Info:
Dimensions: —
Location: —Dimensions: —
Floor Type: Carpet
Kitchen Info:
Dimensions: —
Location: —Dimensions: —
Floor Type: Hardwood
Features: Eating Area-Table Space, Island
Laundry Room Info:
Dimensions: —
Location: —Dimensions: —
Floor Type: Ceramic Tile
Living Room Info:
Dimensions: —
Location: —Dimensions: —
Floor Type: Carpet
Family Room Info:
Dimensions: —
Location: —Dimensions: —
Floor Type: Carpet
Additional Rooms Info:
Rooms: Deck, Foyer, Recreation Room, Study
Basement: PartialRooms: Deck, Foyer, Recreation Room, Study
Other Specifics
| 2.5 | |
| Concrete Perimeter | |
| Garage | |
| — | |
| — | |
| — | |
| Deck | |
| — | |
| 80X125 | |
| Unfinished | |
| Full | |
| Vaulted/Cathedral Ceilings, Hardwood Floors | |
| Double Oven, Microwave, Dishwasher, Refrigerator, Washer, Dryer, Disposal | |
| Not in DB | |
| — | |
| — | |
| Attached Fireplace Doors/Screen, Gas Starter |
Tax History
| Year | Property Taxes |
|---|---|
| 2014 | $5,691 |
Contact Agent
Nearby Similar Homes
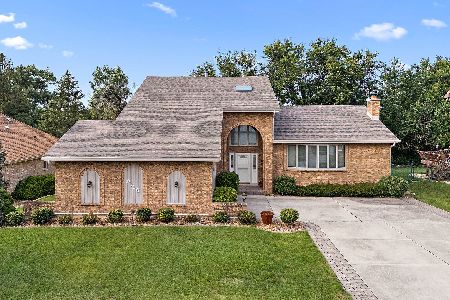
9823 Wild Cherry Lane, Palos Park, Illinois 60464
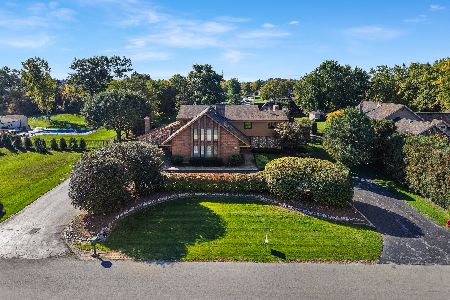
For Sale
$999,999
4 beds / 5.1 baths / 4,683 ft2
Single Family / Built: 1986
14
Nearby Sold Comparables
12757 Circle Parkway, Palos Park, Illinois 60464

Sold
$525,000
5 beds / 3.1 baths / 3,298 ft2
Single Family / Built: 1985
1658

9706 Pebble Drive, Palos Park, Illinois 60464

Sold
$539,000
4 beds / 2.1 baths / 0 ft2
Single Family / Built: 1986
6991
Contact Agent
Listing Provided By
Kennedy Connection Realtors
