

128 1st Street, Libertyville, Illinois 60048
Subdivision > Heritage
Sorry, we are updating photos, please update this page in 15 minutes
$562,500
|
Sold
|
|
| Status: | Closed |
| Sqft: | 1,937 |
| Cost/Sqft: | $302 |
| Beds: | 3 |
| Baths: | 3 |
| Year Built: | 1900 |
| Property Taxes: | $9,359 |
| Days On Market: | 3264 |
| Lot Size: | 0,00 |
Description
Incredible in-town location close to everything! Upgraded historic home has hardwood floors throughout the first and second floors, new windows, fenced yard, three bedrooms and 2.5 baths. The kitchen is large with stainless steel appliances, granite counters, center island with seating plus loads of cabinets. The basement is deep with 9'+ ceiling height, a roughed in bath, laundry and separate entrance to outside. The back deck wraps around from the kitchen to the side entry and steps down to the paver brick patio. Fenced yard has space to play. This home is steps from the Cook Park, Cook Library, Metra, restaurants, schools and churches. Great opportunity to enjoy life in Libertyville!
Property Specifics
| Single Family | |
| — | |
| Traditional | |
| 1900 | |
| Full | |
| — | |
| No | |
| — |
| Lake | |
| Heritage | |
| 0 / Not Applicable | |
| None | |
| Public | |
| Public Sewer | |
| 09786405 | |
| 11212040020000 |
Nearby Schools
| NAME: | DISTRICT: | DISTANCE: | |
|---|---|---|---|
|
Grade School
Butterfield School |
70 | — | |
|
Middle School
Highland Middle School |
70 | Not in DB | |
|
High School
Libertyville High School |
128 | Not in DB | |
Property History
| DATE: | EVENT: | PRICE: | SOURCE: |
|---|---|---|---|
| 8 Jan, 2018 | Sold | $562,500 | MRED MLS |
| 8 Nov, 2017 | Under contract | $585,000 | MRED MLS |
| 28 Oct, 2017 | Listed for sale | $585,000 | MRED MLS |
Sorry, we are updating photos, please update this page in 15 minutes
Room Specifics
All Bedroom Info:
Total Bedrooms: 3
Bedrooms Above Ground: 3
Bedrooms Below Ground: 0
Total Bedrooms: 3
Bedrooms Above Ground: 3
Bedrooms Below Ground: 0
Second Bedroom Info:
Dimensions: —
Location: —Dimensions: —
Floor Type: Hardwood
Third Bedroom Info:
Dimensions: —
Location: —Dimensions: —
Floor Type: Hardwood
Bathroom Info:
Full Bathrooms: 3
Partial Bathrooms: 1Full Bathrooms: 3
Bathroom Amenities: Separate Shower,Steam Shower,Double Sink,Double Shower
Bathroom in Basement: 0
Additional Rooms Info:
Rooms: Den,Enclosed Porch Heated,Mud Room
Basement: FullRooms: Den,Enclosed Porch Heated,Mud Room
Basement Description: Unfinished,Bathroom Rough-In
Other Specifics
| 2.5 | |
| Concrete Perimeter | |
| Asphalt | |
| Deck, Patio, Brick Paver Patio, Storms/Screens | |
| Fenced Yard,Landscaped | |
| 50' X 150' | |
| Pull Down Stair | |
| Full | |
| Vaulted/Cathedral Ceilings, Hardwood Floors | |
| Double Oven, Range, Microwave, Dishwasher, Refrigerator, Disposal, Stainless Steel Appliance(s), Range Hood | |
| Not in DB | |
| Sidewalks, Street Lights, Street Paved | |
| — | |
| — | |
| — |
Tax History
| Year | Property Taxes |
|---|---|
| 2018 | $9,359 |
Contact Agent
Nearby Similar Homes
216 Broadway Street, Libertyville, Illinois 60048
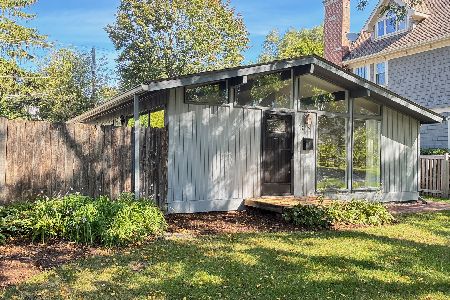
For Sale
$425,000
3 beds / 1.0 baths / 968 ft2
Single Family / Built: 1956
3
227 2nd Avenue, Libertyville, Illinois 60048
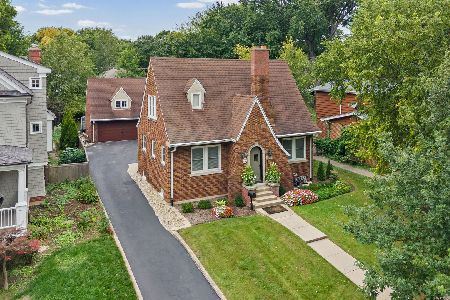
For Sale
$450,000
2 beds / 1.1 baths / 1,504 ft2
Single Family / Built: 1930
18
138 School Street, Libertyville, Illinois 60048
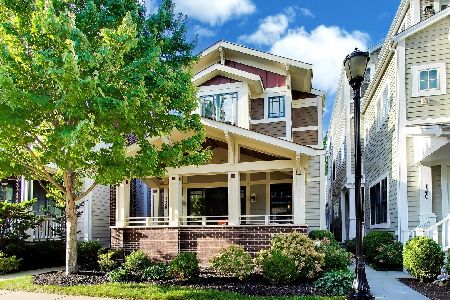
For Sale
$1,150,000
3 beds / 4.0 baths / 2,459 ft2
Single Family / Built: 2011
20
630 Rockland Road, Libertyville, Illinois 60048
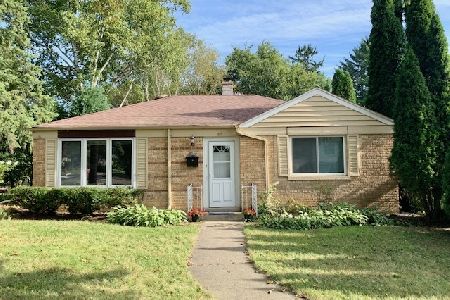
For Sale
$367,900
3 beds / 1.0 baths / 1,512 ft2
Single Family / Built: 1949
94
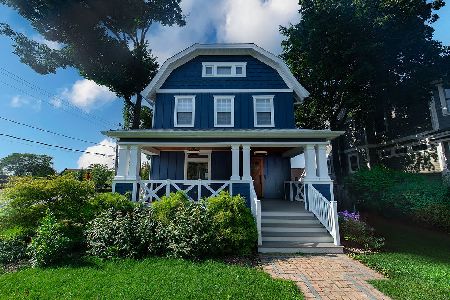
512 Oak Street, Libertyville, Illinois 60048
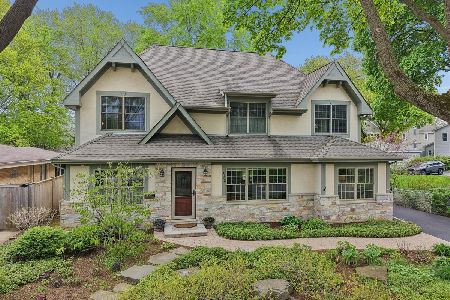
For Sale
$1,200,000
4 beds / 4.1 baths / 3,190 ft2
Single Family / Built: 2007
89
Nearby Sold Comparables
118 First Street, Libertyville, Illinois 60048

Sold
$353,000
3 beds / 1.1 baths / 0 ft2
Single Family / Built: 1900
7214
118 1st Street, Libertyville, Illinois 60048
Sold
$269,000
3 beds / 1.1 baths / 1,152 ft2
Single Family / Built: 1900
5408
Contact Agent
Listing Provided By
Baird & Warner
