

1280 Evergreen Lane, Elgin, Illinois 60123
$285,000
|
Sold
|
|
| Status: | Closed |
| Sqft: | 2,184 |
| Cost/Sqft: | $130 |
| Beds: | 4 |
| Baths: | 3 |
| Year Built: | 1997 |
| Property Taxes: | $7,132 |
| Days On Market: | 3246 |
| Lot Size: | 0,26 |
Description
Spacious 4BR/2.1BA two story home on large corner lot complete with fenced backyard perfect for entertaining and relaxing. Front porch, backyard deck with pergola, paver patio, firepit and shed. Step inside to find ample living space, neutral decor and a fabulous floor plan. Inviting living room with French doors and hardwood floor that carries into the formal dining room. Large eat-in kitchen complete with island, decorative tile backsplash, pantry and sliding glass door to the deck. Family room and 1st floor office. Upstairs, bedroom sizes are generous and include the master suite with private bath. Offering even more living space is an awesome finished basement with rec room, bar, built-in entertainment center and even a separate craft room. This home has it ALL!
Property Specifics
| Single Family | |
| — | |
| — | |
| 1997 | |
| Full | |
| Vinyl Siding | |
| Asphalt | |
| FRANKLIN | |
| No | |
| 0.26 |
| Kane | |
| Woodbridge South | |
| 100 / Annual | |
| None | |
| Public | |
| Public Sewer | |
| Central Air | |
| Natural Gas, Forced Air | |
| 09820183 | |
| 0633202009 |
Property History
| DATE: | EVENT: | PRICE: | SOURCE: |
|---|---|---|---|
| 2 Mar, 2018 | Sold | $285,000 | MRED MLS |
| 23 Jan, 2018 | Under contract | $285,000 | MRED MLS |
| 20 Dec, 2017 | Listed for sale | $285,000 | MRED MLS |
Room Specifics
Total Bedrooms: 4
Bedrooms Above Ground: 4
Bedrooms Below Ground: 0
Dimensions: —
Floor Type: Carpet
Dimensions: —
Floor Type: Carpet
Dimensions: —
Floor Type: Carpet
Full Bathrooms: 3
Bathroom Amenities: —
Bathroom in Basement: 0
Dimensions: —
Floor Type: Hardwood
Dimensions: —
Floor Type: Vinyl
Features: Eating Area-Table Space, Island, Pantry-Closet
Dimensions: —
Floor Type: Hardwood
Dimensions: —
Floor Type: Wood Laminate
Rooms: Office
Other Specifics
| 2 | |
| Concrete Perimeter | |
| Garage | |
| — | |
| — | |
| — | |
| Deck, Porch, Brick Paver Patio, Storms/Screens, Fire Pit | |
| Corner Lot, Fenced Yard | |
| 109X118X74X125 | |
| Unfinished | |
| Full | |
| Vaulted/Cathedral Ceilings, Hardwood Floors, Wood Laminate Floors | |
| Range, Dishwasher, Refrigerator, Washer, Dryer, Disposal | |
| Not in DB | |
| Park, Lake, Curbs, Sidewalks, Street Lights, Street Paved | |
| — | |
| — |
Tax History
| Year | Property Taxes |
|---|---|
| 2018 | $7,132 |
Contact Agent
Nearby Similar Homes



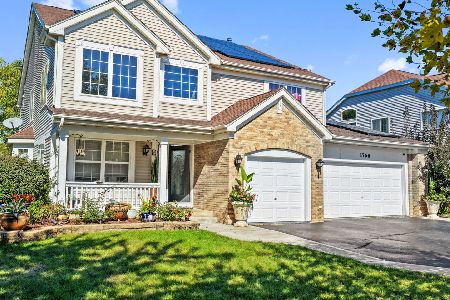
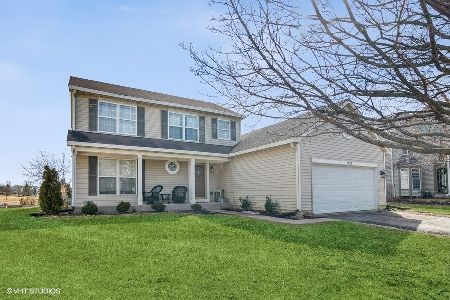
Nearby Sold Comparables

Contact Agent
Listing Provided By
REMAX All Pro - St Charles
