

1280 Rudolph Road, Northbrook, Illinois 60062
Subdivision > Condos Of Northbrook
Sorry, we are updating photos, please update this page in 15 minutes
$344,000
|
Sold
|
|
| Status: | Closed |
| Sqft: | 1,672 |
| Cost/Sqft: | $206 |
| Beds: | 2 |
| Baths: | 2 |
| Year Built: | 1982 |
| Property Taxes: | $4,043 |
| Days On Market: | 3118 |
| Lot Size: | 0,00 |
Description
Luxury Northshore Living in this (Rare 1st Floor) fully and tastefully updated condos of Northbrook unit in gated community. Large split two bedrooms, two bathrooms home with in unit laundry, 2 (tandem) heated garage spaces, Storage unit. High-end finishes throughout w gorgeous quartz countertops, New stainless steel appliances, and Grohe Faucets to complete the package. Terrific location - leisure walk to Northbrook court. HUGE patio for entertaining or relaxation and all located near the swimming pool. Truly a must-see! Move-in ready for your perfect summer!
Property Specifics
| Condos/Townhomes | |
| 5 | |
| — | |
| 1982 | |
| None | |
| Brick | |
| — | |
| — | |
| No | |
| — |
| Cook | |
| Condos Of Northbrook | |
| 611 / Monthly | |
| Water, Parking, Insurance, Security, Clubhouse, Exercise Facilities, Pool, Exterior Maintenance, Lawn Care, Scavenger, Snow Removal | |
| Lake Michigan | |
| Public Sewer | |
| Central Air | |
| Electric, Forced Air | |
| 09923537 | |
| 04032000251005 |
Nearby Schools
| NAME: | DISTRICT: | DISTANCE: | |
|---|---|---|---|
|
Grade School
Meadowbrook Elementary School |
28 | — | |
|
Middle School
Northbrook Junior High School |
28 | Not in DB | |
|
High School
Glenbrook North High School |
225 | Not in DB | |
Property History
| DATE: | EVENT: | PRICE: | SOURCE: |
|---|---|---|---|
| 8 Jun, 2018 | Sold | $344,000 | MRED MLS |
| 5 May, 2018 | Under contract | $344,900 | MRED MLS |
| — | Last price change | $349,900 | MRED MLS |
| 20 Apr, 2018 | Listed for sale | $349,900 | MRED MLS |
Some photos of this home have been virtually staged.
Sorry, we are updating photos, please update this page in 15 minutesRoom Specifics
All Bedroom Info:
Total Bedrooms: 2
Bedrooms Above Ground: 2
Bedrooms Below Ground: 0
Total Bedrooms: 2
Bedrooms Above Ground: 2
Bedrooms Below Ground: 0
Second Bedroom Info:
Dimensions: —
Location: —Dimensions: —
Floor Type: Carpet
Bathroom Info:
Full Bathrooms: 2
Partial Bathrooms: 0Full Bathrooms: 2
Bathroom Amenities: Separate Shower, Double Sink
Bathroom in Basement: —
Dining Room Info:
Dimensions: —
Location: —Dimensions: —
Floor Type: Hardwood
Kitchen Info:
Dimensions: —
Location: —Dimensions: —
Floor Type: Hardwood
Features: Eating Area-Table Space, Galley
Laundry Room Info:
Dimensions: —
Location: —Dimensions: —
Floor Type: Vinyl
Living Room Info:
Dimensions: —
Location: —Dimensions: —
Floor Type: Hardwood
Additional Rooms Info:
Rooms: No additional rooms
Basement: NoneRooms: No additional rooms
Other Specifics
| 2 | |
| — | |
| Garage | |
| — | |
| — | |
| — | |
| Tennis Court(s), In Ground Pool | |
| — | |
| COMMON GROUNDS | |
| — | |
| Full | |
| First Floor Bedroom, First Floor Laundry, First Floor Full Bath, Laundry Hook-Up in Unit | |
| Double Oven, Dishwasher, Refrigerator, Disposal | |
| Not in DB | |
| — | |
| Elevator(s), Exercise Room, Storage, Pool, Tennis Court(s) | |
| Gas Starter |
Tax History
| Year | Property Taxes |
|---|---|
| 2018 | $4,043 |
Contact Agent
Nearby Similar Homes
1250 Rudolph Road, Northbrook, Illinois 60062
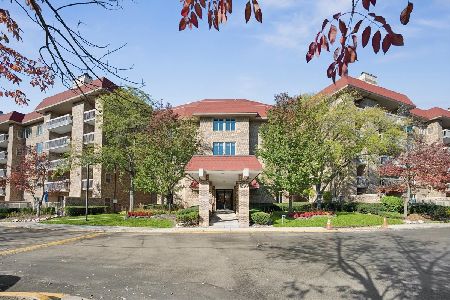
For Sale
$550,000
3 beds / 3.0 baths / 2,135 ft2
Condos/Townhomes / Built: 1980
5
1220 Rudolph Road, Northbrook, Illinois 60062
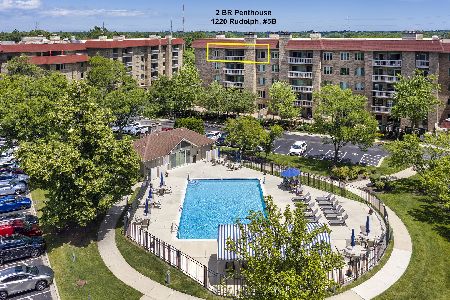
For Sale
$399,900
2 beds / 2.0 baths / 1,672 ft2
Condos/Townhomes / Built: 1980
60
1250 Rudolph Road, Northbrook, Illinois 60062
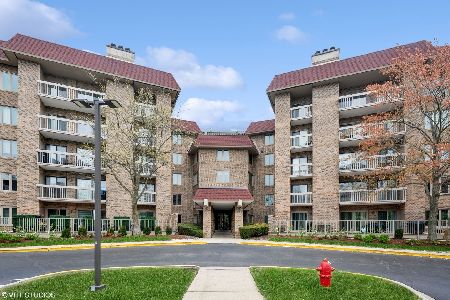
For Sale
$375,000
2 beds / 2.0 baths / 1,672 ft2
Condos/Townhomes / Built: 1979
39
1175 Lake Cook Road, Northbrook, Illinois 60062
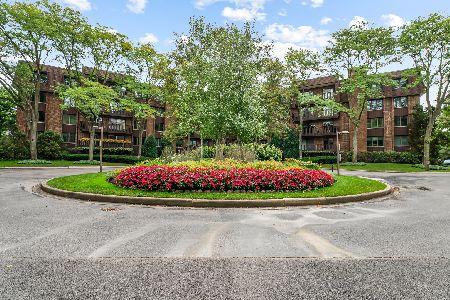
For Sale
$469,000
3 beds / 2.0 baths / 2,135 ft2
Condos/Townhomes / Built: 1979
40
1795 Lake Cook Road, Highland Park, Illinois 60035
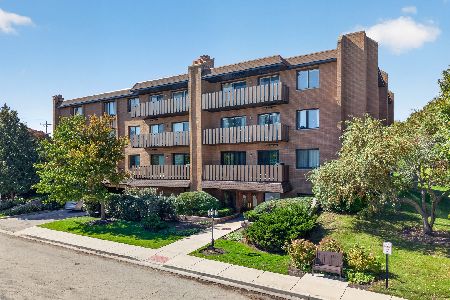
For Sale
$338,900
2 beds / 2.0 baths / 1,410 ft2
Condos/Townhomes / Built: 1985
25
1125 Lake Cook Road, Northbrook, Illinois 60062
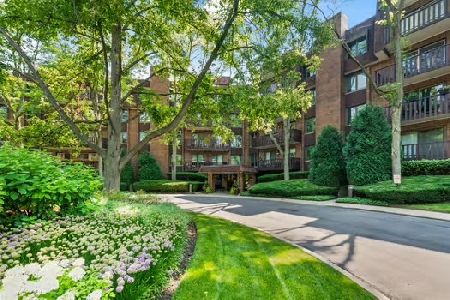
For Sale
$399,000
2 beds / 2.0 baths / 1,573 ft2
Condos/Townhomes / Built: 1982
27
Nearby Sold Comparables
1280 Rudolph Road, Northbrook, Illinois 60062

Sold
$282,000
2 beds / 2.0 baths / 0 ft2
Condos/Townhomes / Built: 1982
6706
1280 Rudolph Road, Northbrook, Illinois 60062

Sold
$320,000
2 beds / 2.0 baths / 1,672 ft2
Condos/Townhomes / Built: 1980
469
1280 Rudolph Road, Northbrook, Illinois 60062

Sold
$365,000
2 beds / 2.0 baths / 1,672 ft2
Condos/Townhomes / Built: 1982
220
Northbrook, Illinois 60062

Sold
$410,000
2 beds / 2.0 baths / 1,810 ft2
Condos/Townhomes / Built: 1982
194
1280 Rudolph Road, Northbrook, Illinois 60062

Sold
$395,000
2 beds / 2.0 baths / 1,600 ft2
Condos/Townhomes / Built: 1982
187
1280 Rudolph, Northbrook, Illinois 60062
Sold
$299,000
2 beds / 2.0 baths / 0 ft2
Condos/Townhomes / Built: 1981
6118
Contact Agent
Listing Provided By
Habloft LLC
