

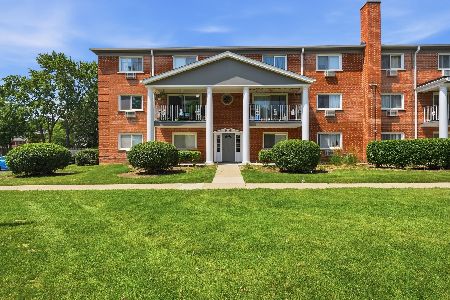
1280 Village Drive, Arlington Heights, Illinois 60004
Subdivision > Luther Village
Sorry, we are updating photos, please update this page in 15 minutes
$239,000
|
Sold
|
|
| Status: | Closed |
| Sqft: | 0 |
| Cost/Sqft: | — |
| Beds: | 2 |
| Baths: | 2 |
| Year Built: | 1990 |
| Property Taxes: | $6,251 |
| Days On Market: | 5929 |
| Lot Size: | 0,00 |
Description
Fabulous largest split 2 br/2 bth co-op unit at Beautiful Luther Village w/heated garage space! Updates: carpet, vinyl flooring kitchen & baths, paint & alum blinds. L shaped LR & DR, generous MBR w/huge walk-in closet, dressing alcove & bath. Private balcony. Resort-like amenities: 55 acres, paths, gardens & ponds, 2 Restaurants, fitness/wellness center, pool, hair salon, bank, library, gift shop & transportation
Property Specifics
| Condos/Townhomes | |
| — | |
| — | |
| 1990 | |
| None | |
| Brick | |
| — | |
| — | |
| No | |
| — |
| Cook | |
| Luther Village | |
| 1292 / Monthly | |
| Water, Gas, Taxes, Insurance, Security, TV/Cable, Exercise Facilities, Pool, Exterior Maintenance, Lawn Care, Scavenger, Snow Removal | |
| Lake Michigan | |
| Public Sewer | |
| Central Air | |
| Natural Gas, Forced Air | |
| 07610584 | |
| 00000000000000 |
Nearby Schools
| NAME: | DISTRICT: | DISTANCE: | |
|---|---|---|---|
|
Grade School
Patton Elementary School |
25 | — | |
|
Middle School
Thomas Middle School |
25 | Not in DB | |
|
High School
John Hersey High School |
214 | Not in DB | |
Property History
| DATE: | EVENT: | PRICE: | SOURCE: |
|---|---|---|---|
| 16 Jun, 2011 | Sold | $239,000 | MRED MLS |
| 16 May, 2011 | Under contract | $255,000 | MRED MLS |
| — | Last price change | $260,000 | MRED MLS |
| 17 Aug, 2010 | Listed for sale | $295,000 | MRED MLS |
Sorry, we are updating photos, please update this page in 15 minutes
Room Specifics
All Bedroom Info:
Total Bedrooms: 2
Bedrooms Above Ground: 2
Bedrooms Below Ground: 0
Total Bedrooms: 2
Bedrooms Above Ground: 2
Bedrooms Below Ground: 0
Second Bedroom Info:
Dimensions: —
Location: —Dimensions: —
Floor Type: Carpet
Bathroom Info:
Full Bathrooms: 2
Partial Bathrooms: 0Full Bathrooms: 2
Bathroom Amenities: Handicap Shower
Bathroom in Basement: 0
Dining Room Info:
Dimensions: —
Location: —Dimensions: —
Floor Type: Carpet
Kitchen Info:
Dimensions: —
Location: —Dimensions: —
Floor Type: Vinyl
Features: Galley
Living Room Info:
Dimensions: —
Location: —Dimensions: —
Floor Type: Carpet
Additional Rooms Info:
Rooms: No additional rooms
Basement: NoneRooms: No additional rooms
Other Specifics
| 1 | |
| Concrete Perimeter | |
| Garage | |
| — | |
| — | |
| — | |
| Balcony | |
| Common Grounds, Landscaped, Pond(s) | |
| COMMON | |
| — | |
| Full | |
| Elevator, Storage | |
| Range, Microwave, Refrigerator, Disposal | |
| Not in DB | |
| — | |
| Coin Laundry, Commissary, Elevator(s), Exercise Room, Storage, On Site Manager/Engineer, Party Room, Indoor Pool, Security Door Lock(s) | |
| — |
Tax History
| Year | Property Taxes |
|---|---|
| 2011 | $6,251 |
Contact Agent
Nearby Similar Homes
6 Lillian Avenue, Arlington Heights, Illinois 60004
For Sale
$216,900
2 beds / 1.1 baths / 1,400 ft2
Condos/Townhomes / Built: 1967
19
Nearby Sold Comparables
1280 Village Drive, Arlington Heights, Illinois 60004

Sold
$285,000
2 beds / 2.0 baths / 1,024 ft2
Condos/Townhomes / Built: 1990
5920
1280 Village Drive, Arlington Heights, Illinois 60004
Sold
$179,000
2 beds / 2.0 baths / 1,024 ft2
Condos/Townhomes / Built: 1990
5756
1280 Village Drive, Arlington Heights, Illinois 60004

Sold
$289,000
2 beds / 1.0 baths / 900 ft2
Condos/Townhomes / Built: 1982
1357
1280 Village Drive, Arlington Heights, Illinois 60004

Sold
$439,000
2 beds / 2.0 baths / 1,310 ft2
Condos/Townhomes / Built: 1990
797
Contact Agent
Listing Provided By
Coldwell Banker Residential
