

12801 Elizabeth Drive, Plainfield, Illinois 60585


$409,900
|
Sold
|
|
| Status: | Closed |
| Sqft: | 2,040 |
| Cost/Sqft: | $201 |
| Beds: | 3 |
| Baths: | 2 |
| Year Built: | 1977 |
| Property Taxes: | $6,880 |
| Days On Market: | 40 |
| Lot Size: | 0,51 |
Description
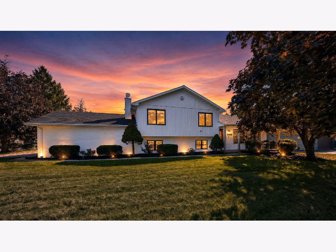
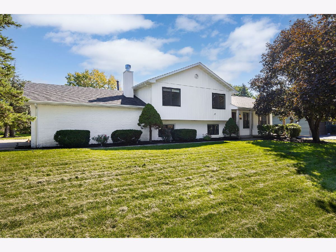
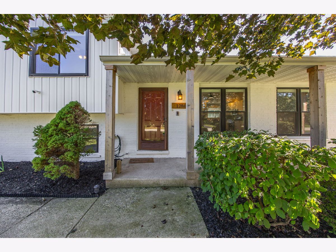
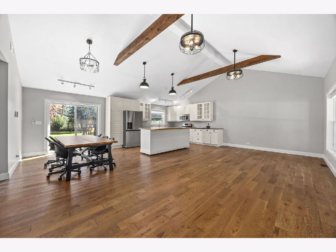
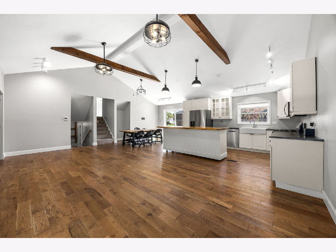
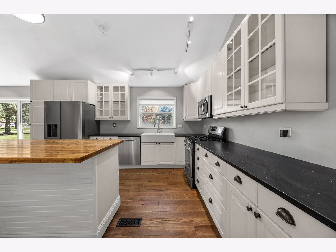
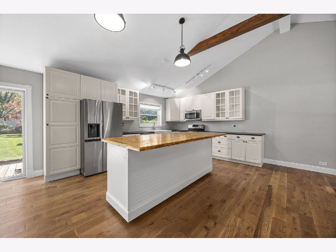
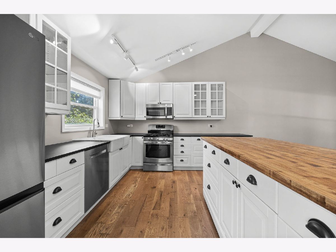
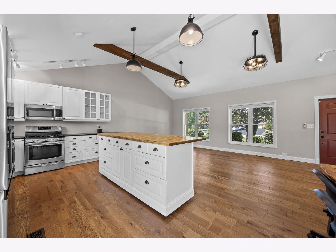
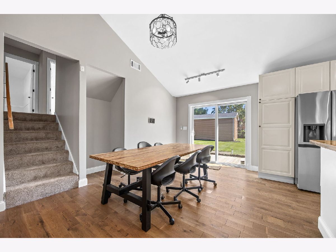
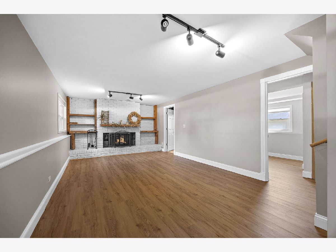
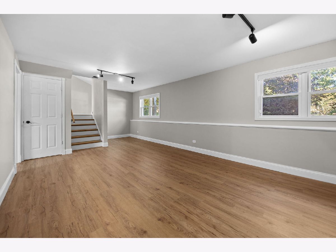
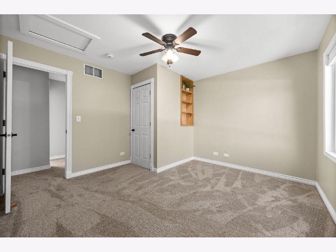
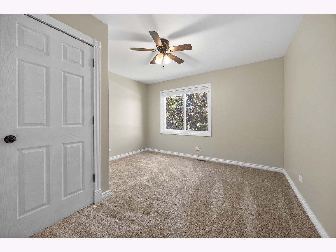
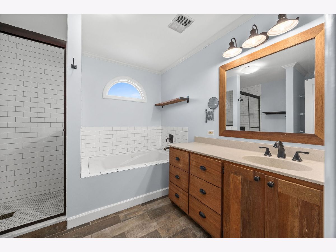
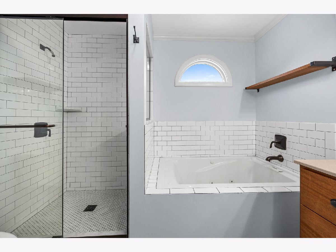
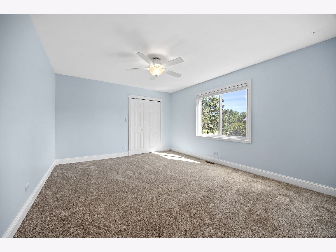
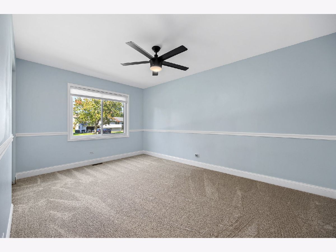
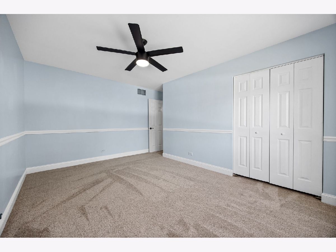
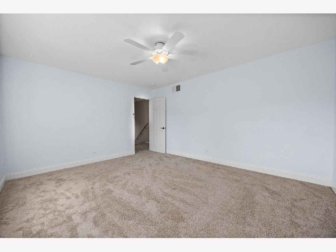
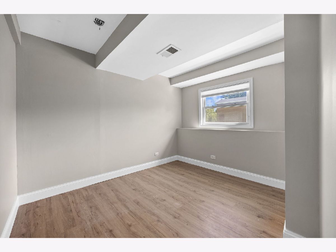
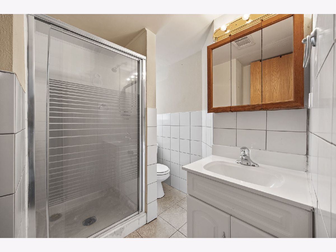
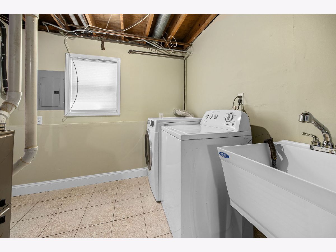
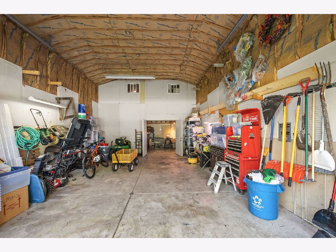
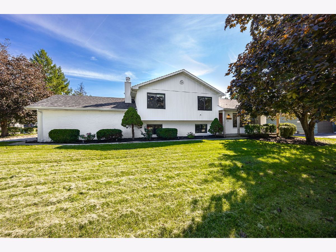
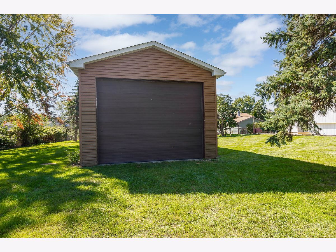
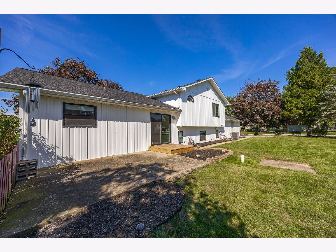
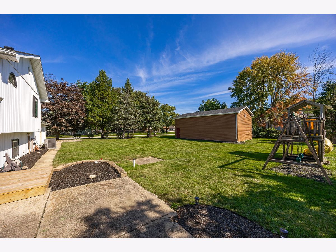
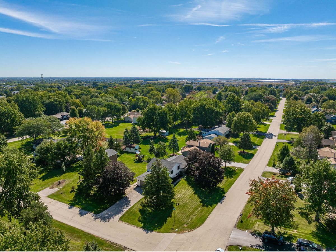
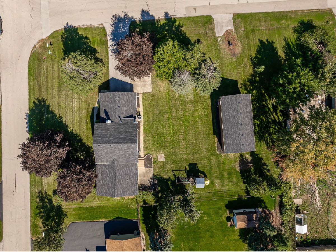
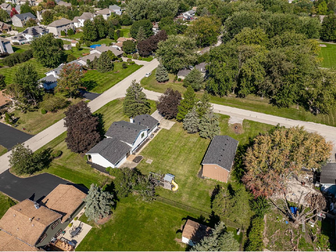
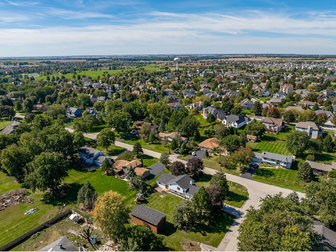
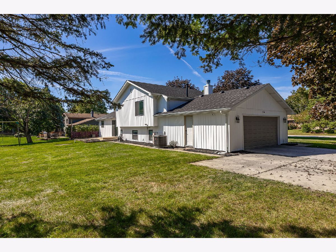
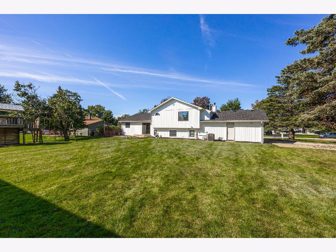
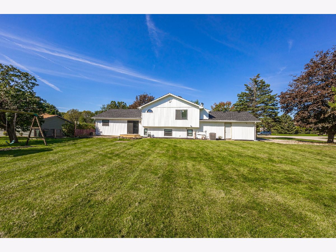
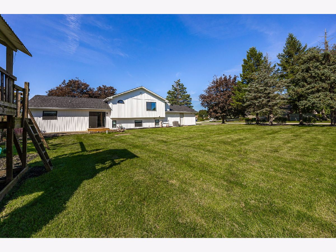
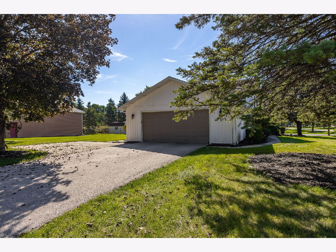
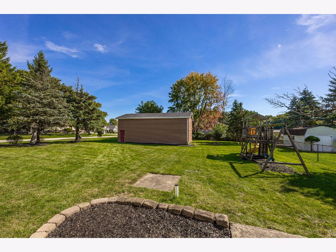
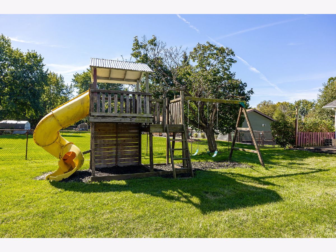
Rare opportunity in unincorporated Plainfield on a 1/2-acre corner lot with a 19x38 pole barn, no HOA and Plainfield North High School! This updated home offers the space, storage and flexibility that can be hard to find in Plainfield. The remodeled kitchen features an open-concept design with exposed beams, newer stainless steel refrigerator, stove and microwave, a large butler's pantry and sliding glass door leading to the patio and spacious backyard. Upstairs you'll find three bedrooms with new carpet and a remodeled full bathroom with Jacuzzi tub. The lower level adds additional living space with a family room featuring a wood-burning fireplace, a small fourth bedroom or home office, full bathroom and laundry room. A crawl space extends beneath the family room for additional storage. Outside, the large 1/2-acre yard offers plenty of room for entertaining, gardening, pets and outdoor activities. The 19x38 pole barn provides exceptional space for a workshop, hobby space, equipment, vehicles or additional storage. Major improvements include newer roof, siding, furnace, A/C and sump pump, plus new carpet in the bedrooms and on the stairs. Located in highly sought-after Plainfield School District 202 with Plainfield North High School. Unincorporated Plainfield with lower property taxes and NO HOA. If you've been searching for a Plainfield home with a pole barn, large lot, updated kitchen and extra storage, this one checks the boxes!
Property Specifics
| Single Family | |
| — | |
| — | |
| 1977 | |
| Crawl Space | |
| Vinyl Siding, Brick | |
| Asphalt | |
| — | |
| No | |
| 0.51 |
| Will | |
| Wheatland Plains | |
| 0 / Not Applicable | |
| None | |
| Well | |
| Septic Tank | |
| Central Air | |
| Gas, Forced Air | |
| 12757616 | |
| 0701311040010000 |
Nearby Schools
| NAME: | DISTRICT: | DISTANCE: | |
|---|---|---|---|
|
Grade School
Walkers Grove Elementary School |
202 | — | |
|
Middle School
Ira Jones Middle School |
202 | Not in DB | |
|
High School
Plainfield North High School |
202 | Not in DB | |
Property History
| DATE: | EVENT: | PRICE: | SOURCE: |
|---|---|---|---|
| 10 Dec, 2013 | Sold | $217,000 | MRED MLS |
| 31 Oct, 2013 | Under contract | $218,900 | MRED MLS |
| — | Last price change | $279,000 | MRED MLS |
| 9 Oct, 2013 | Listed for sale | $279,000 | MRED MLS |
| 13 Sep, 2018 | Sold | $257,500 | MRED MLS |
| 4 Aug, 2018 | Under contract | $269,900 | MRED MLS |
| — | Last price change | $279,900 | MRED MLS |
| 14 Apr, 2018 | Listed for sale | $295,000 | MRED MLS |
| 9 Nov, 2026 | Sold | $409,900 | MRED MLS |
| 3 Oct, 2026 | Under contract | $409,900 | MRED MLS |
| 1 Oct, 2026 | Listed for sale | $409,900 | MRED MLS |
Some photos of this home have been virtually staged.
Room Specifics
Total Bedrooms: 3
Bedrooms Above Ground: 3
Bedrooms Below Ground: 0
Dimensions: 15X12
Floor Type: Carpet
Dimensions: 15X13
Floor Type: Carpet
Dimensions: 12X12
Floor Type: Carpet
Full Bathrooms: 2
Bathroom Amenities: Whirlpool, Separate Shower
Bathroom in Basement: 0
Dimensions: 15X11
Floor Type: Wood Laminate
Features: Eating Area-Table Space, Island, Custom Cabinetry, Updated Kitchen
Dimensions: 10X8
Floor Type: Vinyl
Dimensions: 24X12
Floor Type: Wood Laminate
Dimensions: 24X12
Floor Type: Wood Laminate
Rooms: Office, Eating Area
Name: Office
Dimensions: 10X10
Floor Type: —
Name: Eating Area
Dimensions: 11X11
Floor Type: Wood Laminate
Other Specifics
| 2 | |
| — | |
| Concrete, Garage Door Opener, Garage Owned, Attached, Garage | |
| Sink | |
| Hardwood | |
| Patio | |
| Barn(s) | |
| — | |
| Corner Lot | |
| 111X14X10X150X124X177 | |
| — | |
| None | |
| — | |
| Range, Microwave, Dishwasher, Refrigerator, Washer, Dryer, Water Softener | |
| Not in DB | |
| — | |
| — | |
| Wood Burning |
Tax History
| Year | Property Taxes |
|---|---|
| 2013 | $3,956 |
| 2018 | $5,002 |
| 2026 | $6,880 |
Contact Agent
Nearby Similar Homes

Nearby Sold Comparables


Contact Agent
Listing Provided By
Keller Williams Infinity
