

12808 Misty Harbour Lane, Palos Park, Illinois 60464
Subdivision > Misty Harbour
Sorry, we are updating photos, please update this page in 15 minutes
$900,000
|
Sold
|
|
| Status: | Closed |
| Sqft: | 0 |
| Cost/Sqft: | — |
| Beds: | 5 |
| Baths: | 5 |
| Year Built: | 1993 |
| Property Taxes: | $19,453 |
| Days On Market: | 6406 |
| Lot Size: | 1,00 |
Description
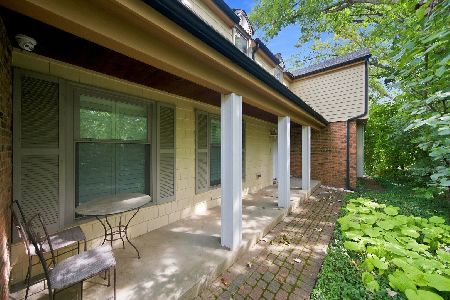
FANTASTIC HOME IN A PRIVATE GATED COMMUNITY BACKING TO SMALL LAKE. SPACIOUS & OPEN FLOOR PLAN W/1ST FLOOR MASTER SUITE PLUS 1ST FLOOR OFFICE W/WALL OF BUILT-INS. SOARING CEILINGS IN FAMILY RM W/WALL OF WINDOWS OVERLOOKING LAKE. EXPANSIVE EAT-IN KITCHEN W/GRANITE COUNTERS & BACKSPLASH, WALK-IN PANTRY. 4 BDRMS & LOFT ON 2ND LEVEL. BEAUTIFULLY FINISHED LOWER LEVEL W/FULL KITCHEN & GORGEOUS CUSTOM BAR!
Property Specifics
| Single Family | |
| — | |
| — | |
| 1993 | |
| Full | |
| Brick, Cedar | |
| — | |
| — | |
| Yes | |
| 1 |
| Cook | |
| Misty Harbour | |
| 4000 / Annual | |
| Security, Snow Removal, Lake Rights | |
| Lake Michigan, Private Well | |
| Public Sewer | |
| Central Air, Zoned | |
| Natural Gas, Forced Air, Zoned | |
| 07186368 | |
| 23321030080000 |
Nearby Schools
| NAME: | DISTRICT: | DISTANCE: | |
|---|---|---|---|
|
Grade School
Palos West Elementary School |
118 | — | |
|
Middle School
Palos South Middle School |
118 | Not in DB | |
|
High School
Amos Alonzo Stagg High School |
230 | Not in DB | |
Property History
| DATE: | EVENT: | PRICE: | SOURCE: |
|---|---|---|---|
| 15 Apr, 2010 | Sold | $900,000 | MRED MLS |
| 1 Mar, 2010 | Under contract | $1,150,000 | MRED MLS |
| 13 Apr, 2009 | Listed for sale | $1,150,000 | MRED MLS |
Sorry, we are updating photos, please update this page in 15 minutes
Room Specifics
All Bedroom Info:
Total Bedrooms: 5
Bedrooms Above Ground: 5
Bedrooms Below Ground: 0
Total Bedrooms: 5
Bedrooms Above Ground: 5
Bedrooms Below Ground: 0
Second Bedroom Info:
Dimensions: —
Location: —Dimensions: —
Floor Type: Carpet
Third Bedroom Info:
Dimensions: —
Location: —Dimensions: —
Floor Type: Carpet
Fourth Bedroom Info:
Dimensions: —
Location: —Dimensions: —
Floor Type: Carpet
Bathroom Info:
Full Bathrooms: 5
Partial Bathrooms: 1Full Bathrooms: 5
Bathroom Amenities: Whirlpool, Separate Shower
Bathroom in Basement: 1
Dining Room Info:
Dimensions: —
Location: —Dimensions: —
Floor Type: Hardwood
Kitchen Info:
Dimensions: —
Location: —Dimensions: —
Floor Type: Ceramic Tile
Features: Eating Area-Table Space, Island
Laundry Room Info:
Dimensions: —
Location: —Dimensions: —
Floor Type: Ceramic Tile
Living Room Info:
Dimensions: —
Location: —Dimensions: —
Floor Type: Carpet
Family Room Info:
Dimensions: —
Location: —Dimensions: —
Floor Type: Hardwood
Additional Rooms Info:
Rooms: Kitchen, Bedroom 5, Den, Exercise Room, Foyer, Loft, Maid Room, Office, Recreation Room, Utility Room-1st Floor
Basement: FullRooms: Kitchen, Bedroom 5, Den, Exercise Room, Foyer, Loft, Maid Room, Office, Recreation Room, Utility Room-1st Floor
Other Specifics
| 3 | |
| — | |
| Garage | |
| — | |
| — | |
| — | |
| Deck | |
| Pond(s), Water View | |
| 223X284X61X312 | |
| — | |
| Full | |
| Vaulted/Cathedral Ceilings, Skylight(s), Bar-Wet, First Floor Bedroom | |
| Range, Microwave, Dishwasher, Refrigerator, Washer, Dryer, Disposal | |
| Not in DB | |
| — | |
| — | |
| Double Sided, Attached Fireplace Doors/Screen, Gas Log, Gas Starter |
Tax History
| Year | Property Taxes |
|---|---|
| 2010 | $19,453 |
Contact Agent
Nearby Similar Homes
11 Old Timber Lane, Palos Park, Illinois 60464
For Sale
$739,900
4 beds / 3.0 baths / 1,871 ft2
Single Family / Built: 1974
42
Nearby Sold Comparables

12813 Misty Harbour Lane, Palos Park, Illinois 60464

Sold
$749,900
4 beds / 4.2 baths / 6,800 ft2
Single Family / Built: 1996
2115
12807 Misty Harbour Lane, Palos Park, Illinois 60464

Sold
$1,300,000
5 beds / 4.1 baths / 8,000 ft2
Single Family / Built: 1993
4795
12807 Misty Harbour Lane, Palos Park, Illinois 60464

Sold
$1,400,000
5 beds / 4.1 baths / 8,800 ft2
Single Family / Built: 1993
746
12824 Misty Harbour Lane, Palos Park, Illinois 60464
Sold
$1,469,000
5 beds / 5.1 baths / 5,017 ft2
Single Family / Built: 1996
7176
Contact Agent
Listing Provided By
Coldwell Banker Residential
