

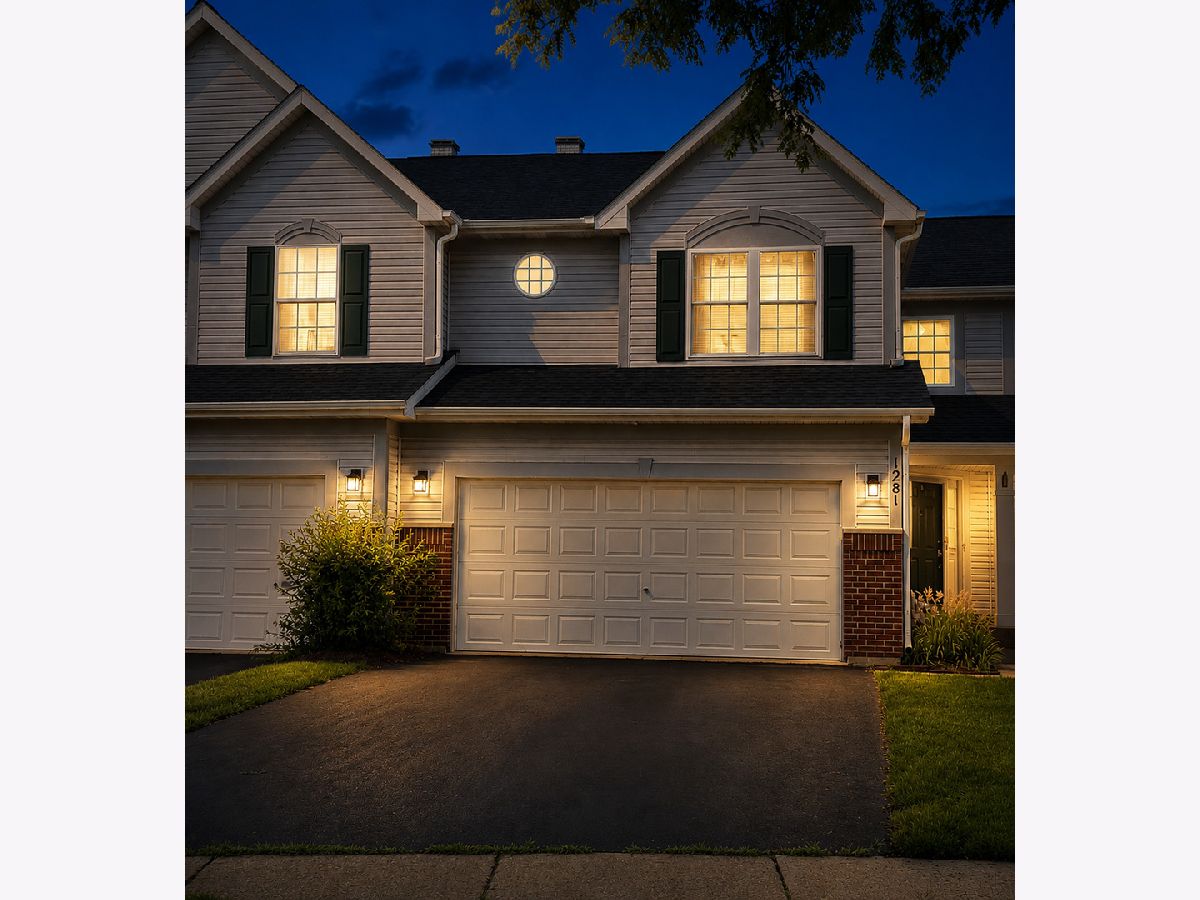
1281 Horseshoe Lane, Bartlett, Illinois 60103


$385,000
|
Sold
|
|
| Status: | Closed |
| Sqft: | 1,648 |
| Cost/Sqft: | $251 |
| Beds: | 2 |
| Baths: | 2 |
| Year Built: | 1998 |
| Property Taxes: | $8,089 |
| Days On Market: | 35 |
| Lot Size: | 0,00 |
Description
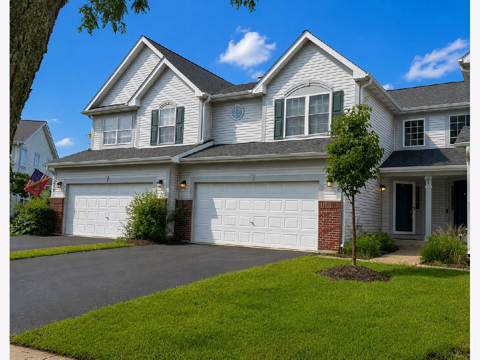
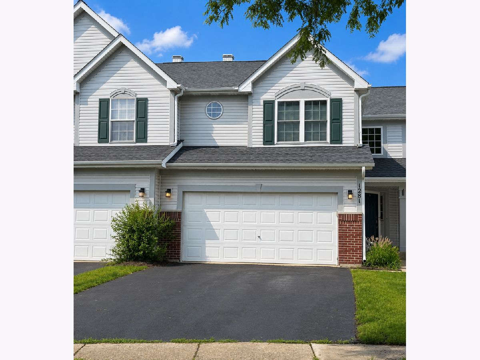
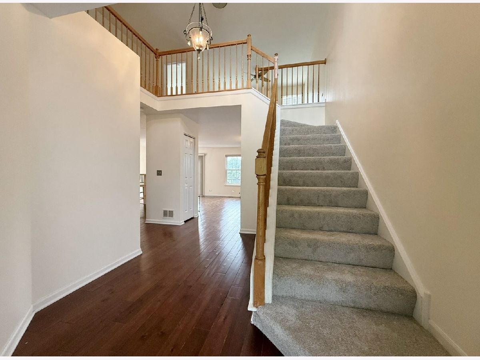
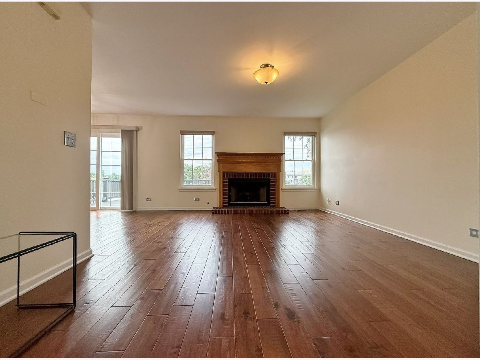
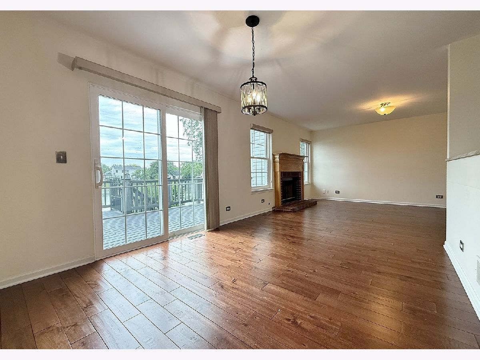
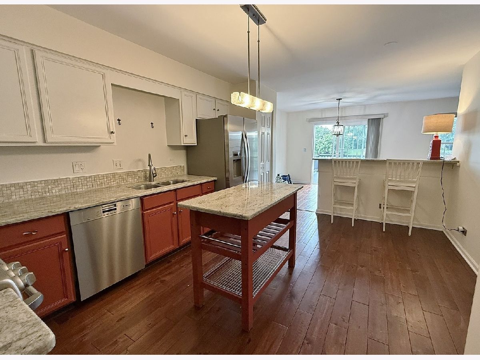
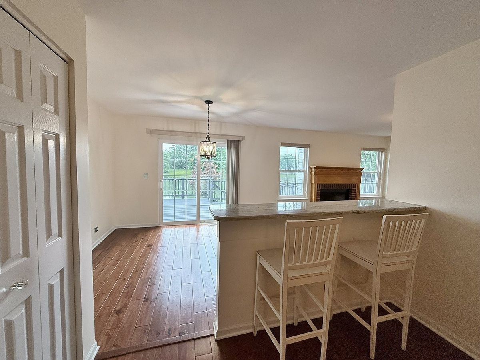
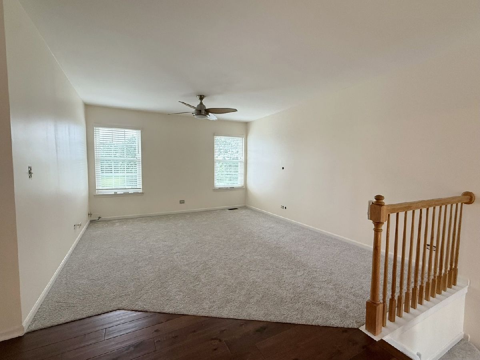
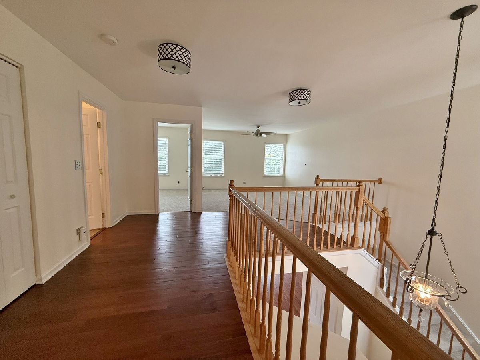
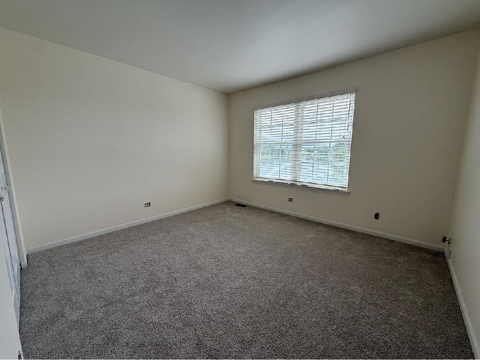
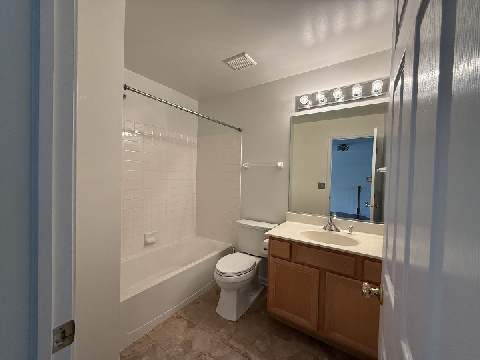
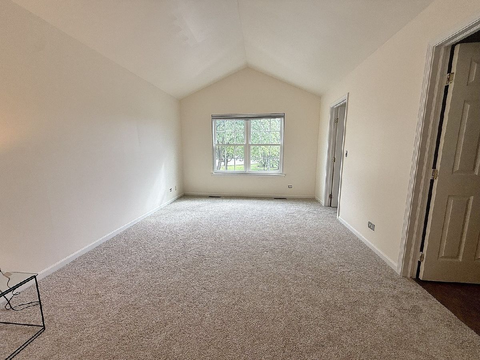
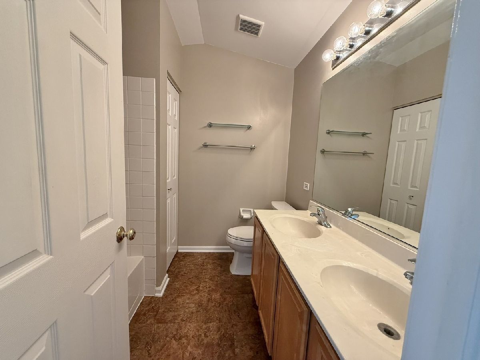
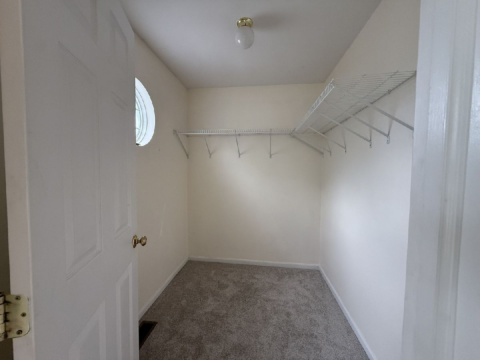
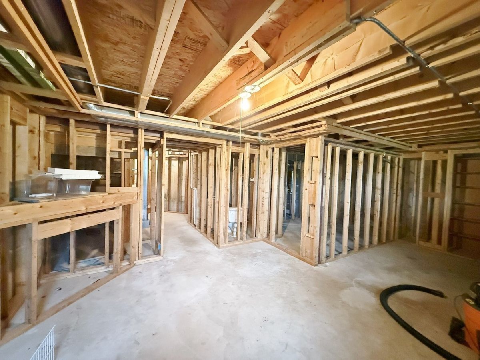
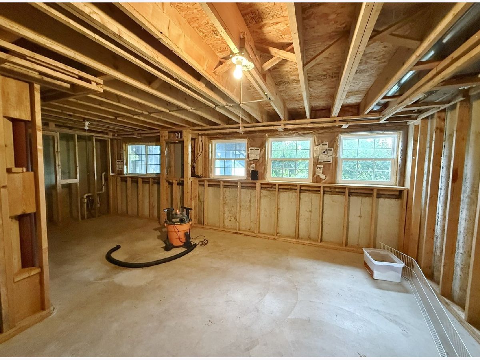
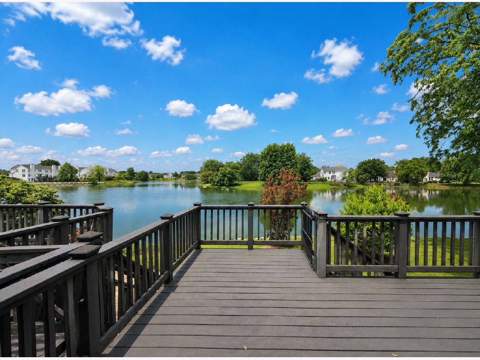
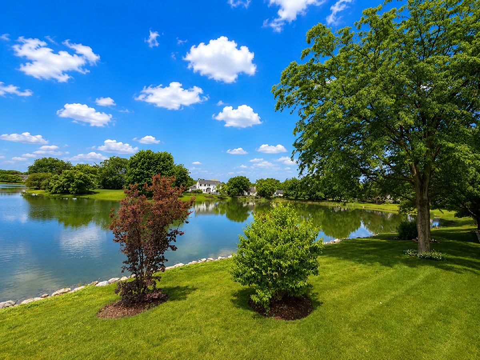
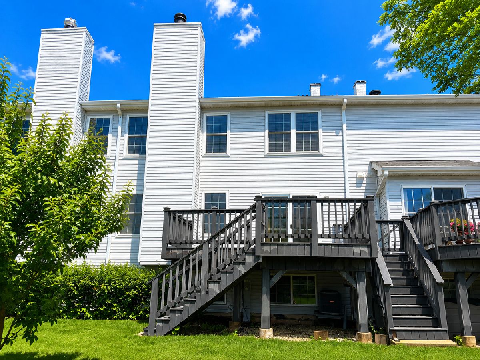
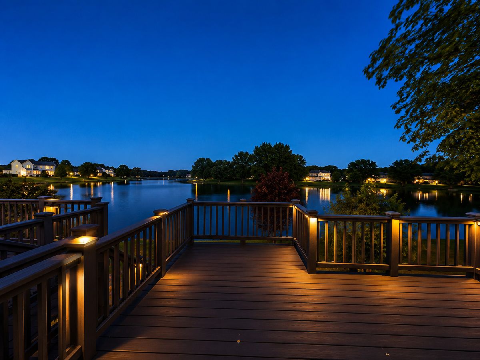
Welcome to 1281 Horseshoe Ln, a well loved beautiful home that perfectly blends modern luxury, natural beauty, and incredible future growth. Situated in a highly desirable, peaceful pocket of Bartlett, IL, this home is completely turnkey while offering an amazing opportunity to add immediate equity. Step inside to a brilliant, open-concept layout flooded with an abundance of natural light. The entire main level features rich walnut hardwood floors that flow seamlessly from the spacious living areas into the heart of the home. Cozy up by the fireplace, which serves as a stunning focal point for the main living space. Expansive windows frame peaceful, scenic water views, providing a tranquil backdrop for your daily routine or evening relaxation. The adjacent kitchen comes fully equipped with high-line appliances, making it a dream for home chefs and entertainers alike. Head upstairs to a private retreat featuring brand-new, plush carpeting throughout. The second level boasts a versatile open loft, perfect for a dedicated home office, a cozy media lounge, or easily convertible into a third upstairs bedroom.The spacious primary suite is a true sanctuary, complete with a walk-in closet and a private, attached ensuite bathroom for ultimate comfort and convenience. The lower level is a true hidden gem. It has already been fully framed and comes equipped with rough-in plumbing, saving you thousands in labor and prep work. It is entirely ready to be transformed into a secondary living space, an additional bedroom, and another full bathroom. Nestled in an exceptionally quiet community, this property combines suburban serenity with maximum convenience. You are just minutes from highly rated local schools, neighborhood parks, and essential everyday shopping.Don't miss out on this unique property that offers pristine, high-end upgrades today and a custom footprint for tomorrow!
Property Specifics
| Condos/Townhomes | |
| 2 | |
| — | |
| 1998 | |
| — | |
| — | |
| No | |
| — |
| — | |
| — | |
| 395 / Monthly | |
| — | |
| — | |
| — | |
| 12675858 | |
| 0109412015 |
Nearby Schools
| NAME: | DISTRICT: | DISTANCE: | |
|---|---|---|---|
|
Grade School
Wayne Elementary School |
46 | — | |
|
Middle School
Kenyon Woods Middle School |
46 | Not in DB | |
|
High School
South Elgin High School |
46 | Not in DB | |
Property History
| DATE: | EVENT: | PRICE: | SOURCE: |
|---|---|---|---|
| 29 Jul, 2026 | Sold | $385,000 | MRED MLS |
| 28 Jun, 2026 | Under contract | $414,000 | MRED MLS |
| 25 Jun, 2026 | Listed for sale | $414,000 | MRED MLS |
Room Specifics
Total Bedrooms: 2
Bedrooms Above Ground: 2
Bedrooms Below Ground: 0
Dimensions: —
Floor Type: —
Full Bathrooms: 2
Bathroom Amenities: —
Bathroom in Basement: 0
Rooms: —
Basement Description: —
Other Specifics
| 2 | |
| — | |
| — | |
| — | |
| — | |
| 6169 | |
| — | |
| — | |
| — | |
| — | |
| Not in DB | |
| — | |
| — | |
| — | |
| — |
Tax History
| Year | Property Taxes |
|---|---|
| 2026 | $8,089 |
Contact Agent
Contact Agent
Listing Provided By
RCI Realty LLC
