

12811 Hadfield Drive, Plainfield, Illinois 60585
Subdivision > Wheatland Plains
Sorry, we are updating photos, please update this page in 15 minutes
$321,000
|
Sold
|
|
| Status: | Closed |
| Sqft: | 2,800 |
| Cost/Sqft: | $116 |
| Beds: | 4 |
| Baths: | 3 |
| Year Built: | 1980 |
| Property Taxes: | $5,864 |
| Days On Market: | 3079 |
| Lot Size: | 0,50 |
Description
AMAZING! 1/2 ACRE PLUS! COUNTRY LIVING IN THE CITY! NORTH PLAINFIELD! 2800 SQ FT 4/5 BEDROOM, 3 FULL BATH! HARDWOOD FLOORS!HUGE EAT-IN KITCHEN! ENTERTAINMENT SIZED LIVING ROOM! FAMILY ROOM/RECREATION ROOM! BONUS ROOM/ADDITIONAL OFFICE OR BEDROOM CURRENTLY USED AS "AT HOME SALON"! THERE'S MORE.. 5/6 CAR HEATED GARAGE! RV OR BOAT PARKING! BRING YOUR CARS OR HOBBY!INGROUND POOL! NO NEED TO GO ON VACATION SPEND THEM IN YOUR OWN BACK YARD! UNINCORPORATED PLAINFIELD, LOW TAXES AND EASY TO DO YOUR OWN THING!
Property Specifics
| Single Family | |
| — | |
| — | |
| 1980 | |
| English | |
| Vinyl Siding | |
| Asphalt | |
| — | |
| No | |
| 0.5 |
| Will | |
| Wheatland Plains | |
| 0 / Not Applicable | |
| None | |
| Private Well | |
| Septic-Private | |
| Central Air | |
| Natural Gas, Forced Air | |
| 09959908 | |
| 0701311050020000 |
Nearby Schools
| NAME: | DISTRICT: | DISTANCE: | |
|---|---|---|---|
|
Grade School
Walkers Grove Elementary School |
202 | — | |
|
Middle School
Ira Jones Middle School |
202 | Not in DB | |
|
High School
Plainfield North High School |
202 | Not in DB | |
Property History
| DATE: | EVENT: | PRICE: | SOURCE: |
|---|---|---|---|
| 27 Jul, 2018 | Sold | $321,000 | MRED MLS |
| 10 Jun, 2018 | Under contract | $324,900 | MRED MLS |
| — | Last price change | $334,900 | MRED MLS |
| 23 May, 2018 | Listed for sale | $334,900 | MRED MLS |
| 3 Sep, 2018 | Under contract | $0 | MRED MLS |
| 4 Aug, 2018 | Listed for sale | $0 | MRED MLS |
Sorry, we are updating photos, please update this page in 15 minutes
Room Specifics
All Bedroom Info:
Total Bedrooms: 4
Bedrooms Above Ground: 4
Bedrooms Below Ground: 0
Total Bedrooms: 4
Bedrooms Above Ground: 4
Bedrooms Below Ground: 0
Second Bedroom Info:
Dimensions: —
Location: —Dimensions: —
Floor Type: Carpet
Third Bedroom Info:
Dimensions: —
Location: —Dimensions: —
Floor Type: Carpet
Fourth Bedroom Info:
Dimensions: —
Location: —Dimensions: —
Floor Type: Wood Laminate
Bathroom Info:
Full Bathrooms: 3
Partial Bathrooms: 0Full Bathrooms: 3
Bathroom Amenities: —
Bathroom in Basement: 1
Kitchen Info:
Dimensions: —
Location: —Dimensions: —
Floor Type: Hardwood
Laundry Room Info:
Dimensions: —
Location: —Dimensions: —
Floor Type: Other
Living Room Info:
Dimensions: —
Location: —Dimensions: —
Floor Type: Hardwood
Family Room Info:
Dimensions: —
Location: —Dimensions: —
Floor Type: Ceramic Tile
Additional Rooms Info:
Rooms: Bonus Room, Breakfast Room, Office
Basement: EnglishRooms: Bonus Room, Breakfast Room, Office
Other Specifics
| 6 | |
| Concrete Perimeter | |
| Garage | |
| — | |
| — | |
| — | |
| Deck, Patio, Brick Paver Patio, In Ground Pool | |
| — | |
| 112X187 | |
| — | |
| Full | |
| Hardwood Floors | |
| — | |
| Not in DB | |
| — | |
| — | |
| Wood Burning |
Tax History
| Year | Property Taxes |
|---|---|
| 2018 | $5,864 |
Contact Agent
Nearby Similar Homes
12910 Hadfield Drive, Plainfield, Illinois 60585

For Sale
$849,873
4 beds / 4.0 baths / 4,530 ft2
Single Family / Built: 1992
46
12801 Elizabeth Drive, Plainfield, Illinois 60585
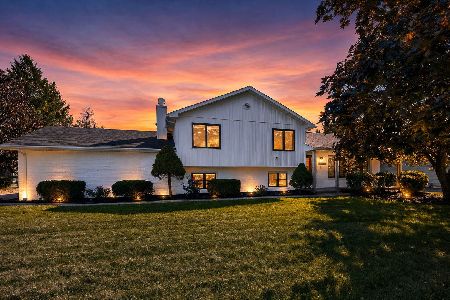
For Sale
$409,900
3 beds / 2.0 baths / 2,040 ft2
Single Family / Built: 1977
26
12909 Alpine Way, Plainfield, Illinois 60585
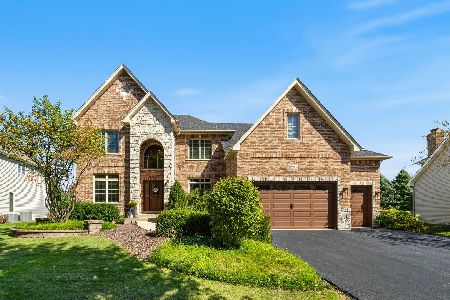
For Sale
$730,000
4 beds / 4.1 baths / 3,380 ft2
Single Family / Built: 2005
19
26513 Silverleaf Drive, Plainfield, Illinois 60585
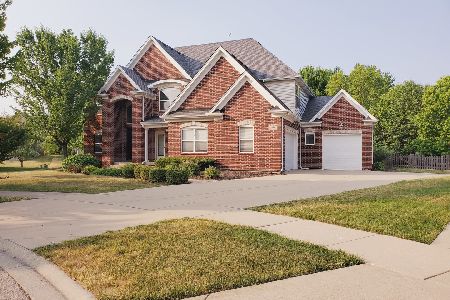
For Sale
$749,900
5 beds / 4.1 baths / 4,300 ft2
Single Family / Built: 2008
22
26105 Whispering Woods Circle, Plainfield, Illinois 60585
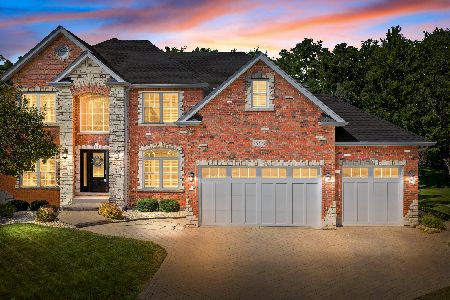
For Sale
$800,000
5 beds / 4.0 baths / 2,829 ft2
Single Family / Built: 2004
48
26519 Silverleaf Drive, Plainfield, Illinois 60585
For Sale
$749,900
4 beds / 3.1 baths / 3,045 ft2
Single Family / Built: 2004
56
Nearby Sold Comparables
12801 Hadfield Drive, Plainfield, Illinois 60585

Sold
$130,000
3 beds / 2.1 baths / 0 ft2
Single Family / Built: —
6382
12821 Hadfield Drive, Plainfield, Illinois 60585

Sold
$269,000
3 beds / 2.0 baths / 1,925 ft2
Single Family / Built: 1979
2319
12800 Elaine Drive, Plainfield, Illinois 60585
Sold
$285,000
4 beds / 2.0 baths / 2,562 ft2
Single Family / Built: 1980
2001
12810 Elaine Drive, Plainfield, Illinois 60585
Sold
$145,500
3 beds / 2.1 baths / 1,350 ft2
Single Family / Built: —
5962
12810 Elaine Drive, Plainfield, Illinois 60585
Sold
$145,500
3 beds / 2.1 baths / 1,350 ft2
Single Family / Built: —
5852
12911 Hadfield Drive, Plainfield, Illinois 60585
Sold
$209,000
3 beds / 1.1 baths / 1,836 ft2
Single Family / Built: 1980
4345
Contact Agent
Listing Provided By
Coldwell Banker The Real Estate Group
