

1282 Pleasant Hill Gate, Waukegan, Illinois 60085
Subdivision > Pleasant Hill
Sorry, we are updating photos, please update this page in 15 minutes
$140,000
|
Sold
|
|
| Status: | Closed |
| Sqft: | 1,750 |
| Cost/Sqft: | $71 |
| Beds: | 3 |
| Baths: | 3 |
| Year Built: | 1996 |
| Property Taxes: | $7,054 |
| Days On Market: | 5028 |
| Lot Size: | 0,14 |
Description
New high end laminent flooring on the main level, 6 panel doors, newer refrig, Prof. landscaped yard. Home warranty too! Master features walk-in closet plus a 2nd closet with Elfa organizers. Bsmt fully framed ready for you to finish, plus workshop. Must see!!....Water damage in the laundry room ceiling and the flooring in the 2nd bathroom.
Property Specifics
| Single Family | |
| — | |
| Colonial | |
| 1996 | |
| Full | |
| Vinyl Siding | |
| Asphalt | |
| WALNUT | |
| No | |
| 0.14 |
| Lake | |
| Pleasant Hill | |
| 90 / Annual | |
| Insurance, Other | |
| Lake Michigan | |
| Public Sewer | |
| Central Air | |
| Natural Gas, Forced Air | |
| 08269877 | |
| 07352080280000 |
Nearby Schools
| NAME: | DISTRICT: | DISTANCE: | |
|---|---|---|---|
|
Grade School
Woodland Elementary School |
50 | — | |
|
Middle School
Woodland Middle School |
50 | Not in DB | |
|
High School
Warren Township High School |
121 | Not in DB | |
Property History
| DATE: | EVENT: | PRICE: | SOURCE: |
|---|---|---|---|
| 8 Jun, 2007 | Sold | $279,000 | MRED MLS |
| 23 Apr, 2007 | Under contract | $279,000 | MRED MLS |
| 5 Mar, 2007 | Listed for sale | $279,000 | MRED MLS |
| 13 Jun, 2014 | Sold | $140,000 | MRED MLS |
| 15 Feb, 2014 | Under contract | $125,000 | MRED MLS |
| — | Last price change | $167,000 | MRED MLS |
| 13 Feb, 2013 | Listed for sale | $190,000 | MRED MLS |
| 15 Oct, 2016 | Under contract | $0 | MRED MLS |
| 21 Sep, 2016 | Listed for sale | $0 | MRED MLS |
| 11 Nov, 2020 | Listed for sale | $0 | MRED MLS |
| 17 Aug, 2022 | Under contract | $0 | MRED MLS |
| 29 Jun, 2022 | Listed for sale | $0 | MRED MLS |
| 20 Jun, 2025 | Listed for sale | $0 | MRED MLS |
Sorry, we are updating photos, please update this page in 15 minutes
Room Specifics
All Bedroom Info:
Total Bedrooms: 3
Bedrooms Above Ground: 3
Bedrooms Below Ground: 0
Total Bedrooms: 3
Bedrooms Above Ground: 3
Bedrooms Below Ground: 0
Second Bedroom Info:
Dimensions: —
Location: —Dimensions: —
Floor Type: Carpet
Third Bedroom Info:
Dimensions: —
Location: —Dimensions: —
Floor Type: Carpet
Bathroom Info:
Full Bathrooms: 3
Partial Bathrooms: 1Full Bathrooms: 3
Bathroom Amenities: —
Bathroom in Basement: 0
Dining Room Info:
Dimensions: —
Location: —Dimensions: —
Floor Type: Wood Laminate
Kitchen Info:
Dimensions: —
Location: —Dimensions: —
Floor Type: Wood Laminate
Features: Eating Area-Table Space, Island, Pantry-Closet
Laundry Room Info:
Dimensions: —
Location: —Dimensions: —
Floor Type: Other
Living Room Info:
Dimensions: —
Location: —Dimensions: —
Floor Type: Wood Laminate
Family Room Info:
Dimensions: —
Location: —Dimensions: —
Floor Type: Wood Laminate
Additional Rooms Info:
Rooms: Eating Area
Basement: FullRooms: Eating Area
Other Specifics
| 2 | |
| Concrete Perimeter | |
| Garage | |
| — | |
| — | |
| — | |
| Patio | |
| Fenced Yard | |
| 55 X 110 | |
| — | |
| Full | |
| Vaulted/Cathedral Ceilings | |
| Range, Microwave, Dishwasher, Refrigerator, Washer, Dryer, Disposal | |
| Not in DB | |
| Street Paved | |
| — | |
| — |
Tax History
| Year | Property Taxes |
|---|---|
| 2007 | $6,086 |
| 2014 | $7,054 |
Contact Agent
Nearby Similar Homes
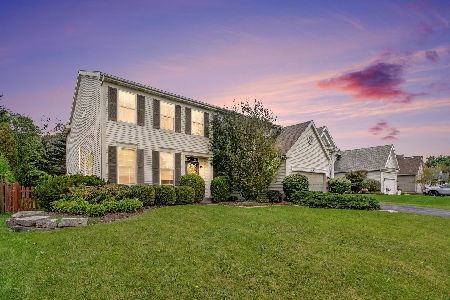
4541 Westchester Lane, Libertyville, Illinois 60048
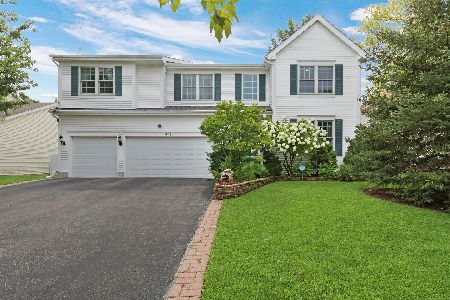
For Sale
$824,900
4 beds / 4.1 baths / 3,864 ft2
Single Family / Built: 2000
81
Nearby Sold Comparables

1302 Pleasant Hill Gate, Waukegan, Illinois 60085

Sold
$300,000
3 beds / 3.1 baths / 1,809 ft2
Single Family / Built: 1995
2034
Contact Agent
Listing Provided By
RE/MAX House of Real Estate
