

1282 Williams Drive, Palatine, Illinois 60074
Subdivision > Cunningham Courts
Sorry, we are updating photos, please update this page in 15 minutes
$142,000
|
Sold
|
|
| Status: | Closed |
| Sqft: | 1,345 |
| Cost/Sqft: | $119 |
| Beds: | 3 |
| Baths: | 3 |
| Year Built: | 1978 |
| Property Taxes: | $4,766 |
| Days On Market: | 5172 |
| Lot Size: | 0,00 |
Description
BRAND NEW KITCHEN CABINETS & GRANITE, HUGE BEDRM SIZES! NEW CARPET & SOLID WOOD DRS & CLOSET ORG. IN ALL CLOSETS. 2.1 BATHS UPSTAIRS BATH W/GRANITE, NEW A/C, NEWER WASHER & DRYER, FULL FIN. BASEMENT W/FULL BATH, READY TO JUST MOVE IN & ENJOY THE HUGE DECK. TONS OF STORAGE. CONv LOC. CLOSE TO EVERYTHNG! COME & SEE TODAY! UNITS CAN BE RENTED, WHEN U HAVE GUESTS PARKING AROUND THE CORNER OR ACROS ST, OWNER WANT OFFER
Property Specifics
| Condos/Townhomes | |
| 2 | |
| — | |
| 1978 | |
| Full | |
| Vinyl Siding | |
| Asphalt | |
| — | |
| No | |
| — |
| Cook | |
| Cunningham Courts | |
| 198 / Monthly | |
| Insurance, Exterior Maintenance, Lawn Care, Snow Removal | |
| Lake Michigan | |
| Public Sewer | |
| Central Air | |
| Natural Gas, Forced Air | |
| 08153549 | |
| 02121021470000 |
Nearby Schools
| NAME: | DISTRICT: | DISTANCE: | |
|---|---|---|---|
|
Grade School
Virginia Lake Elementary School |
15 | — | |
|
Middle School
Winston Campus-junior High |
15 | Not in DB | |
|
High School
Palatine High School |
211 | Not in DB | |
Property History
| DATE: | EVENT: | PRICE: | SOURCE: |
|---|---|---|---|
| 22 Dec, 2012 | Sold | $142,000 | MRED MLS |
| 13 Nov, 2012 | Under contract | $159,900 | MRED MLS |
| — | Last price change | $173,900 | MRED MLS |
| 6 Sep, 2012 | Listed for sale | $179,900 | MRED MLS |
| 15 Jun, 2022 | Sold | $250,000 | MRED MLS |
| 24 Apr, 2022 | Under contract | $240,000 | MRED MLS |
| 21 Apr, 2022 | Listed for sale | $240,000 | MRED MLS |
Sorry, we are updating photos, please update this page in 15 minutes
Room Specifics
All Bedroom Info:
Total Bedrooms: 3
Bedrooms Above Ground: 3
Bedrooms Below Ground: 0
Total Bedrooms: 3
Bedrooms Above Ground: 3
Bedrooms Below Ground: 0
Second Bedroom Info:
Dimensions: —
Location: —Dimensions: —
Floor Type: Carpet
Third Bedroom Info:
Dimensions: —
Location: —Dimensions: —
Floor Type: Carpet
Bathroom Info:
Full Bathrooms: 3
Partial Bathrooms: 1Full Bathrooms: 3
Bathroom Amenities: —
Bathroom in Basement: 0
Dining Room Info:
Dimensions: —
Location: —Dimensions: —
Floor Type: Carpet
Kitchen Info:
Dimensions: —
Location: —Dimensions: —
Floor Type: Ceramic Tile
Features: Eating Area-Table Space
Living Room Info:
Dimensions: —
Location: —Dimensions: —
Floor Type: Carpet
Family Room Info:
Dimensions: —
Location: —Dimensions: —
Floor Type: Carpet
Additional Rooms Info:
Rooms: No additional rooms
Basement: FullRooms: No additional rooms
Other Specifics
| 1 | |
| Concrete Perimeter | |
| Garage | |
| — | |
| — | |
| — | |
| Deck | |
| — | |
| COMMON | |
| — | |
| — | |
| Laundry Hook-Up in Unit, Storage | |
| Range, Microwave, Dishwasher, Refrigerator, Washer, Dryer, Disposal | |
| Not in DB | |
| — | |
| — | |
| — |
Tax History
| Year | Property Taxes |
|---|---|
| 2012 | $4,766 |
| 2022 | $4,329 |
Contact Agent
Nearby Similar Homes
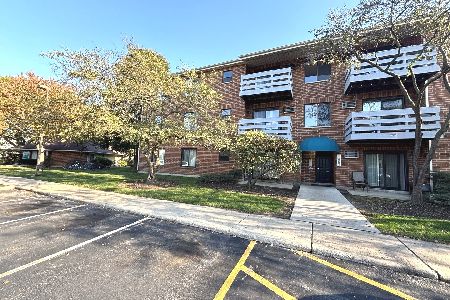
1130 Randville Drive, Palatine, Illinois 60074
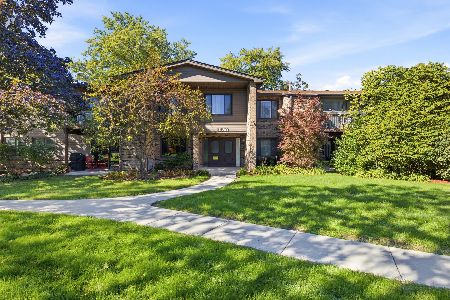
For Sale
$199,900
2 beds / 2.0 baths / 1,203 ft2
Condos/Townhomes / Built: 1976
27
1311 Baldwin Court, Palatine, Illinois 60074
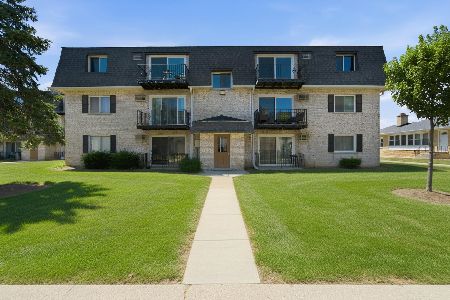
For Sale
$179,900
2 beds / 1.0 baths / 800 ft2
Condos/Townhomes / Built: 1979
34
1319 Baldwin Court, Palatine, Illinois 60074
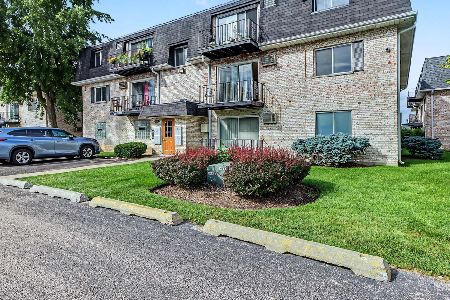
For Sale
$160,000
2 beds / 1.0 baths / 900 ft2
Condos/Townhomes / Built: 1977
49
1321 Baldwin Court, Palatine, Illinois 60074
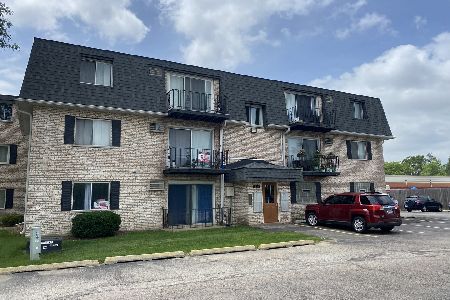
For Sale
$169,900
2 beds / 1.0 baths / 0 ft2
Condos/Townhomes / Built: 1979
79
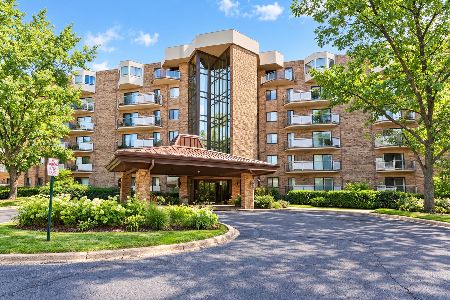
1243 Baldwin Lane, Palatine, Illinois 60074
For Sale
$184,500
2 beds / 2.0 baths / 1,200 ft2
Condos/Townhomes / Built: 1982
8
Nearby Sold Comparables
1282 Williams Drive, Palatine, Illinois 60074

Sold
$240,000
3 beds / 2.1 baths / 1,345 ft2
Condos/Townhomes / Built: 1978
1658
1284 Williams Drive, Palatine, Illinois 60074

Sold
$192,999
3 beds / 1.1 baths / 1,457 ft2
Condos/Townhomes / Built: 1977
3848
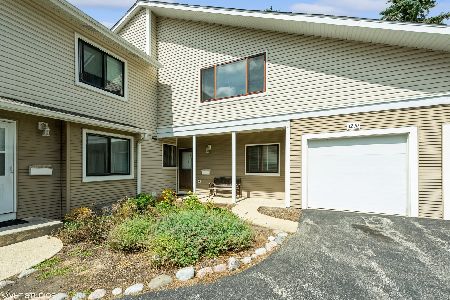
1290 Williams Drive, Palatine, Illinois 60074
Sold
$279,900
3 beds / 1.1 baths / 1,562 ft2
Condos/Townhomes / Built: 1978
803
1286 Williams Drive, Palatine, Illinois 60074
Sold
$200,000
3 beds / 1.1 baths / 0 ft2
Condos/Townhomes / Built: 1977
6718
1100 Randville Drive, Palatine, Illinois 60074
Sold
$169,900
2 beds / 2.0 baths / 0 ft2
Condos/Townhomes / Built: 1977
7280
Contact Agent
Listing Provided By
RE/MAX Suburban
