

1283 Sunnymead Drive, Rochelle, Illinois 61068
Sorry, we are updating photos, please update this page in 15 minutes
$62,500
|
Sold
|
|
| Status: | Closed |
| Sqft: | 1,092 |
| Cost/Sqft: | $74 |
| Beds: | 3 |
| Baths: | 2 |
| Year Built: | 1972 |
| Property Taxes: | $3,193 |
| Days On Market: | 4505 |
| Lot Size: | 0,18 |
Description
3 Br 1 bath ranch style house with partially finished basement. Main floor features kitchen dining room combo opening up to the living room. Basement features family room, possible 4th bedroom room, storage room, laundry and a 3 piece bathroom. Back yard has a cement patio and room for gardening or play area. PROPERTY IS SOLD "SOLD AS IS" AND "WHERE IS" WITH NO WARRANTIES EXPRESSED OR IMPLIED
Property Specifics
| Single Family | |
| — | |
| Ranch | |
| 1972 | |
| Full | |
| — | |
| No | |
| 0.18 |
| Ogle | |
| — | |
| 0 / Not Applicable | |
| None | |
| Public | |
| Public Sewer | |
| 08627644 | |
| 24133780040000 |
Property History
| DATE: | EVENT: | PRICE: | SOURCE: |
|---|---|---|---|
| 7 Aug, 2014 | Sold | $62,500 | MRED MLS |
| 22 Jul, 2014 | Under contract | $81,300 | MRED MLS |
| — | Last price change | $81,300 | MRED MLS |
| 28 May, 2014 | Listed for sale | $81,300 | MRED MLS |
Sorry, we are updating photos, please update this page in 15 minutes
Room Specifics
All Bedroom Info:
Total Bedrooms: 4
Bedrooms Above Ground: 3
Bedrooms Below Ground: 1
Total Bedrooms: 4
Bedrooms Above Ground: 3
Bedrooms Below Ground: 1
Second Bedroom Info:
Dimensions: —
Location: —Dimensions: —
Floor Type: Carpet
Third Bedroom Info:
Dimensions: —
Location: —Dimensions: —
Floor Type: Carpet
Fourth Bedroom Info:
Dimensions: —
Location: —Dimensions: —
Floor Type: —
Bathroom Info:
Full Bathrooms: 2
Partial Bathrooms: 1Full Bathrooms: 2
Bathroom Amenities: —
Bathroom in Basement: 1
Additional Rooms Info:
Rooms: No additional rooms
Basement: FullRooms: No additional rooms
Basement Description: Partially Finished
Other Specifics
| 2 | |
| — | |
| Concrete | |
| Patio | |
| — | |
| 70X134.24X55X135.48 | |
| — | |
| None | |
| — | |
| — | |
| Not in DB | |
| — | |
| — | |
| — | |
| — |
Tax History
| Year | Property Taxes |
|---|---|
| 2014 | $3,193 |
Contact Agent
Nearby Similar Homes
1267 Sunnymeade Drive, Rochelle, Illinois 61068

For Sale
$260,000
3 beds / 1.1 baths / 1,086 ft2
Single Family / Built: 1973
17
1225 Tilton Park Drive, Rochelle, Illinois 61068
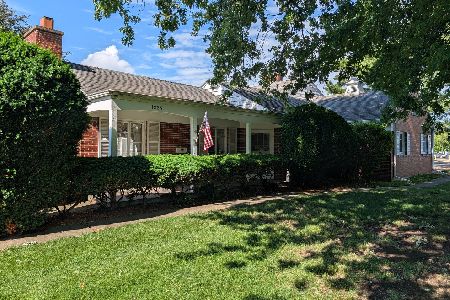
For Sale
$325,000
4 beds / 2.1 baths / 2,719 ft2
Single Family / Built: 1952
118
1016 7th Street, Rochelle, Illinois 61068
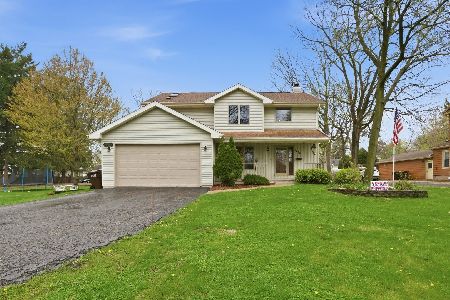
For Sale
$329,777
4 beds / 3.1 baths / 3,100 ft2
Single Family / Built: 1994
135
1105 Tilton Park Drive, Rochelle, Illinois 61068
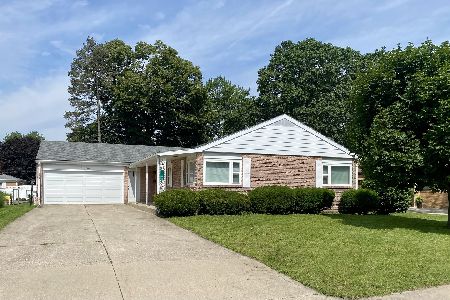
For Sale
$239,500
2 beds / 2.0 baths / 1,700 ft2
Single Family / Built: 1961
79
1247 Tilton Park Drive, Rochelle, Illinois 61068
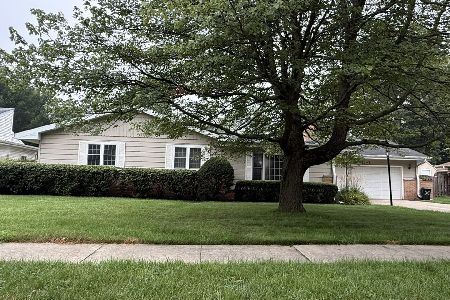
For Sale
$249,900
3 beds / 2.0 baths / 2,511 ft2
Single Family / Built: 1959
47
915 10th Street, Rochelle, Illinois 61068
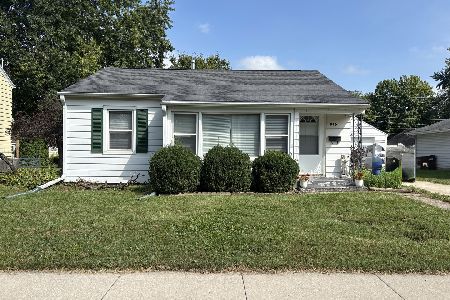
For Sale
$166,500
2 beds / 1.0 baths / 924 ft2
Single Family / Built: 1948
21
Nearby Sold Comparables
1279 Sunnymeade Drive, Rochelle, Illinois 61068

Sold
$119,900
3 beds / 2.0 baths / 1,600 ft2
Single Family / Built: 1975
4059
1278 Sunnymeade Drive, Rochelle, Illinois 60168
Sold
$99,000
2 beds / 2.0 baths / 1,092 ft2
Single Family / Built: 1971
5169
1271 Sunnymeade Drive, Rochelle, Illinois 61068
Sold
$139,900
4 beds / 2.0 baths / 2,514 ft2
Single Family / Built: 1977
5217
1286 Sunnymeade Drive, Rochelle, Illinois 61068
Sold
$119,900
3 beds / 1.0 baths / 1,120 ft2
Single Family / Built: 1971
5334
1290 Sunnymeade Drive, Rochelle, Illinois 61068
Sold
$74,900
3 beds / 1.0 baths / 1,492 ft2
Single Family / Built: 1971
4885
Contact Agent
Listing Provided By
Lori Patterson Real Estate
