

12834 Grande Poplar Circle, Plainfield, Illinois 60585
Subdivision > Grande Park
Sorry, we are updating photos, please update this page in 15 minutes
$289,900
|
Sold
|
|
| Status: | Closed |
| Sqft: | 4,689 |
| Cost/Sqft: | $64 |
| Beds: | 4 |
| Baths: | 5 |
| Year Built: | 2006 |
| Property Taxes: | $12,587 |
| Days On Market: | 4574 |
| Lot Size: | 0,00 |
Description
3 times previously approved Short Sale, but buyers financing failed each time. Massive home @ 4700SF+full 2300sf unfin bsmnt*Tons of builder upgrades *Owner paid $470k in 2006*Main flr features large eat-in kitchen w/ceramic flrs, GRANITE counters, stainless steel appl's, gorgeous cabs*formal lr/dr/fr*3C GAR*Add'l 2nd flr 250SF loft*HUGE mstr w/luxury bath*Solid home-needs cosmetics-passed inspection 3 times!
Property Specifics
| Single Family | |
| — | |
| Colonial | |
| 2006 | |
| Full | |
| Aluminum Siding, Vinyl Siding, Steel Siding | |
| Asphalt | |
| STERLING | |
| No | |
| — |
| Kendall | |
| Grande Park | |
| 75 / Monthly | |
| Clubhouse | |
| Public | |
| Public Sewer | |
| Central Air | |
| Natural Gas, Forced Air | |
| 08596075 | |
| 0336202203 |
Nearby Schools
| NAME: | DISTRICT: | DISTANCE: | |
|---|---|---|---|
|
Grade School
East View Elementary School |
308 | — | |
|
Middle School
Bednarcik Junior High School |
308 | Not in DB | |
|
High School
Oswego High School |
308 | Not in DB | |
Property History
| DATE: | EVENT: | PRICE: | SOURCE: |
|---|---|---|---|
| 21 May, 2014 | Sold | $289,900 | MRED MLS |
| 7 May, 2014 | Under contract | $299,900 | MRED MLS |
| 25 Apr, 2014 | Listed for sale | $299,900 | MRED MLS |
Sorry, we are updating photos, please update this page in 15 minutes
Room Specifics
All Bedroom Info:
Total Bedrooms: 4
Bedrooms Above Ground: 4
Bedrooms Below Ground: 0
Total Bedrooms: 4
Bedrooms Above Ground: 4
Bedrooms Below Ground: 0
Second Bedroom Info:
Dimensions: —
Location: —Dimensions: —
Floor Type: Carpet
Third Bedroom Info:
Dimensions: —
Location: —Dimensions: —
Floor Type: Carpet
Fourth Bedroom Info:
Dimensions: —
Location: —Dimensions: —
Floor Type: Carpet
Bathroom Info:
Full Bathrooms: 5
Partial Bathrooms: 1Full Bathrooms: 5
Bathroom Amenities: Separate Shower, Double Sink, Soaking Tub
Bathroom in Basement: 0
Dining Room Info:
Dimensions: —
Location: —Dimensions: —
Floor Type: Carpet
Kitchen Info:
Dimensions: —
Location: —Dimensions: —
Floor Type: Ceramic Tile
Features: Pantry-Walk-in
Living Room Info:
Dimensions: —
Location: —Dimensions: —
Floor Type: Carpet
Family Room Info:
Dimensions: —
Location: —Dimensions: —
Floor Type: Carpet
Additional Rooms Info:
Rooms: Breakfast Room, Den, Loft, Utility Room-1st Floor
Basement: FullRooms: Breakfast Room, Den, Loft, Utility Room-1st Floor
Other Specifics
| 3 | |
| Concrete Perimeter | |
| Garage | |
| — | |
| — | |
| — | |
| — | |
| Dimensions to Center of Road | |
| LESS THAN .25 ACRES | |
| — | |
| Full | |
| Vaulted/Cathedral Ceilings, First Floor Laundry | |
| Range, Microwave, Dishwasher, Disposal | |
| Not in DB | |
| — | |
| — | |
| — |
Tax History
| Year | Property Taxes |
|---|---|
| 2014 | $12,587 |
Contact Agent
Nearby Similar Homes
26615 Silverleaf Drive, Plainfield, Illinois 60585
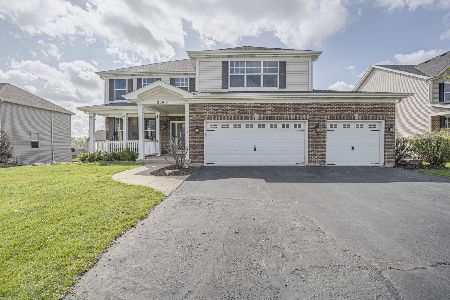
For Sale
$559,900
5 beds / 3.1 baths / 3,517 ft2
Single Family / Built: 2006
32
12814 Grande Poplar Circle, Plainfield, Illinois 60585
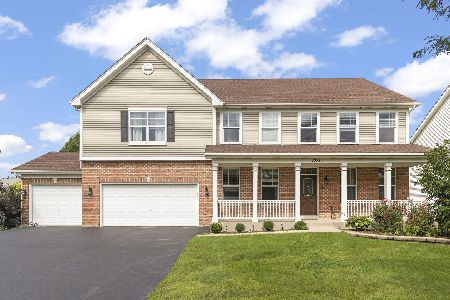
For Sale
$600,000
5 beds / 5.1 baths / 3,694 ft2
Single Family / Built: 2007
75
12922 Grande Poplar Circle, Plainfield, Illinois 60585

For Sale
$642,500
4 beds / 4.0 baths / 3,694 ft2
Single Family / Built: 2005
52

26519 Silverleaf Drive, Plainfield, Illinois 60585
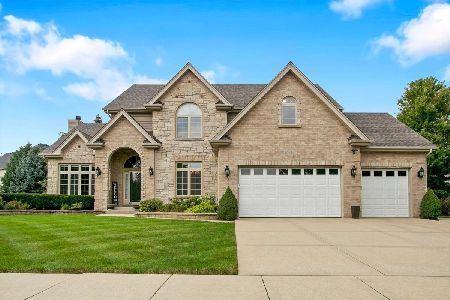
For Sale
$749,900
4 beds / 3.1 baths / 3,045 ft2
Single Family / Built: 2004
62
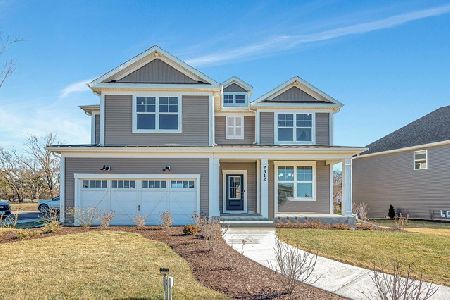
Nearby Sold Comparables
12830 Grande Poplar Circle, Plainfield, Illinois 60585

Sold
$320,000
4 beds / 2.1 baths / 3,214 ft2
Single Family / Built: —
6310
26609 Silverleaf Drive, Plainfield, Illinois 60585
Sold
$325,000
4 beds / 4.1 baths / 0 ft2
Single Family / Built: —
6310
Contact Agent
Listing Provided By
RE/MAX Professionals Select
