

12835 Smith Road, Manhattan, Illinois 60442
Sorry, we are updating photos, please update this page in 15 minutes
$550,000
|
Sold
|
|
| Status: | Closed |
| Sqft: | 4,200 |
| Cost/Sqft: | $143 |
| Beds: | 4 |
| Baths: | 4 |
| Year Built: | 1990 |
| Property Taxes: | $13,901 |
| Days On Market: | 5169 |
| Lot Size: | 7,00 |
Description
Looking for a healthy helping of FUN with your new home? Check out this impressive, immaculate IMPACT property! ALL BRICK two story on 7 ACRES w/deep private stocked pond/beach! Great floor plan: dramatic foyer, huge rooms, 1st fl full bath. Bdr#2 is a suite w/sitting & bath; Bdr#3 has bonus room & wic! Throw great parties in the finished bsmt and resort-like outdoor living spaces! 30x80 AND 20x60 pole buildings too!
Property Specifics
| Single Family | |
| — | |
| — | |
| 1990 | |
| Full | |
| Brick | |
| Asphalt | |
| — | |
| No | |
| 7 |
| Will | |
| — | |
| 0 / Not Applicable | |
| None | |
| Private Well | |
| Septic-Private | |
| Central Air, Zoned | |
| Propane, Forced Air, Sep Heating Systems - 2+, Zoned | |
| 08156899 | |
| 1412131000060000 |
Nearby Schools
| NAME: | DISTRICT: | DISTANCE: | |
|---|---|---|---|
|
Grade School
Anna Mcdonald Elementary School |
114 | — | |
|
Middle School
Manhattan Junior High School |
114 | Not in DB | |
|
High School
Lincoln-way Central High School |
210 | Not in DB | |
|
Alternate Elementary School
Wilson Creek School |
— | Not in DB | |
Property History
| DATE: | EVENT: | PRICE: | SOURCE: |
|---|---|---|---|
| 21 Jun, 2013 | Sold | $550,000 | MRED MLS |
| 25 Oct, 2012 | Under contract | $600,000 | MRED MLS |
| 8 Sep, 2012 | Listed for sale | $600,000 | MRED MLS |
Sorry, we are updating photos, please update this page in 15 minutes
Room Specifics
All Bedroom Info:
Total Bedrooms: 4
Bedrooms Above Ground: 4
Bedrooms Below Ground: 0
Total Bedrooms: 4
Bedrooms Above Ground: 4
Bedrooms Below Ground: 0
Second Bedroom Info:
Dimensions: —
Location: —Dimensions: —
Floor Type: Carpet
Third Bedroom Info:
Dimensions: —
Location: —Dimensions: —
Floor Type: Carpet
Fourth Bedroom Info:
Dimensions: —
Location: —Dimensions: —
Floor Type: Carpet
Bathroom Info:
Full Bathrooms: 4
Partial Bathrooms: 0Full Bathrooms: 4
Bathroom Amenities: Whirlpool, Separate Shower, Double Sink, Soaking Tub
Bathroom in Basement: 0
Dining Room Info:
Dimensions: —
Location: —Dimensions: —
Floor Type: Hardwood
Kitchen Info:
Dimensions: —
Location: —Dimensions: —
Floor Type: Ceramic Tile
Features: Eating Area-Breakfast Bar, Eating Area-Table Space, Pantry-Butler
Laundry Room Info:
Dimensions: —
Location: —Dimensions: —
Floor Type: Ceramic Tile
Living Room Info:
Dimensions: —
Location: —Dimensions: —
Floor Type: Carpet
Family Room Info:
Dimensions: —
Location: —Dimensions: —
Floor Type: Hardwood
Additional Rooms Info:
Rooms: Bonus Room, Breakfast Room, Game Room, Office, Recreation Room, Sitting Room, Storage
Basement: FullRooms: Bonus Room, Breakfast Room, Game Room, Office, Recreation Room, Sitting Room, Storage
Other Specifics
| 3 | |
| Concrete Perimeter | |
| Garage | |
| — | |
| — | |
| — | |
| Deck, Patio, Brick Paver Patio, Above Ground Pool | |
| Horses Allowed, Irregular Lot, Landscaped, Pond(s), Wooded | |
| 655X285X301X332X355X627 | |
| — | |
| Full | |
| Vaulted/Cathedral Ceilings, Bar-Wet, Hardwood Floors, First Floor Laundry, First Floor Full Bath | |
| — | |
| Not in DB | |
| Street Paved | |
| — | |
| Wood Burning, Gas Starter |
Tax History
| Year | Property Taxes |
|---|---|
| 2013 | $13,901 |
Contact Agent
Nearby Similar Homes
Nearby Sold Comparables
12929 Smith Road, Manhattan, Illinois 60442

Sold
$640,000
3 beds / 3.0 baths / 2,522 ft2
Single Family / Built: 1989
1126
12945 Smith Road, Manhattan, Illinois 60442

Sold
$440,000
3 beds / 1.1 baths / 2,016 ft2
Single Family / Built: 1982
720
12955 Smith Road, Manhattan, Illinois 60442
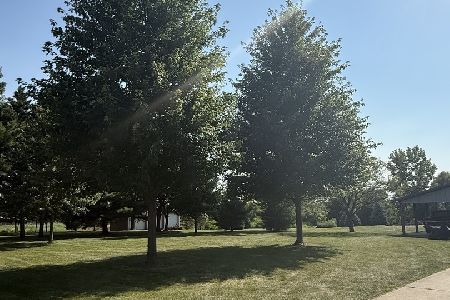
Sold
$900,000
3 beds / 2.1 baths / 2,100 ft2
Single Family / Built: 1990
105
12965 Smith Road, Manhattan, Illinois 60442

Sold
$364,900
4 beds / 2.1 baths / 0 ft2
Single Family / Built: 1987
6198
12965 Smith Road, Manhattan, Illinois 60442
Sold
$575,000
3 beds / 2.1 baths / 2,705 ft2
Single Family / Built: 1987
2587
24260 Schoolhouse Road, Manhattan, Illinois 60442
Sold
$339,000
3 beds / 2.1 baths / 3,400 ft2
Single Family / Built: 1990
4087
Contact Agent
Listing Provided By
RE/MAX All Properties
