

12859 Sanctuary Lane, Lake Bluff, Illinois 60044
Subdivision > Sanctuary
Sorry, we are updating photos, please update this page in 15 minutes
$375,000
|
Sold
|
|
| Status: | Closed |
| Sqft: | 2,137 |
| Cost/Sqft: | $189 |
| Beds: | 3 |
| Baths: | 4 |
| Year Built: | 1994 |
| Property Taxes: | $5,777 |
| Days On Market: | 3109 |
| Lot Size: | 0,11 |
Description
Popular Prairie style model located on premium lot backing up to nature preserve. Updated seven room, 3 bedroom, 2.1 bath, two story house plus completely finished English basement featuring family room, multi purpose room, full bath, built ins, closets, vinyl plank flooring, etc. Many architectural features such as two story living room. Updated kitchen. Fireplace in family room. Newly refinished dark hardwood floors in family room and kitchen. Freshly painted throughout in neutral colors. Two car attached garage. Deck off kitchen. Move-in condition. Taxes reflect senior exemption and senior freeze.
Property Specifics
| Single Family | |
| — | |
| Traditional | |
| 1994 | |
| Full | |
| Aluminum Siding, Brick | |
| Asphalt | |
| PRAIRIE | |
| No | |
| 0.11 |
| Lake | |
| Sanctuary | |
| 160 / Monthly | |
| Insurance, Lawn Care, Other | |
| Public | |
| Public Sewer | |
| Central Air | |
| Natural Gas | |
| 09933122 | |
| 12181010660000 |
Nearby Schools
| NAME: | DISTRICT: | DISTANCE: | |
|---|---|---|---|
|
Grade School
Lake Bluff Elementary School |
65 | — | |
|
Middle School
Lake Bluff Middle School |
65 | Not in DB | |
|
High School
Lake Forest High School |
115 | Not in DB | |
Property History
| DATE: | EVENT: | PRICE: | SOURCE: |
|---|---|---|---|
| 15 May, 2019 | Sold | $375,000 | MRED MLS |
| 14 Mar, 2019 | Under contract | $403,000 | MRED MLS |
| — | Last price change | $412,000 | MRED MLS |
| 30 Apr, 2018 | Listed for sale | $412,000 | MRED MLS |
Sorry, we are updating photos, please update this page in 15 minutes
Room Specifics
All Bedroom Info:
Total Bedrooms: 3
Bedrooms Above Ground: 3
Bedrooms Below Ground: 0
Total Bedrooms: 3
Bedrooms Above Ground: 3
Bedrooms Below Ground: 0
Second Bedroom Info:
Dimensions: —
Location: —Dimensions: —
Floor Type: Carpet
Third Bedroom Info:
Dimensions: —
Location: —Dimensions: —
Floor Type: Carpet
Bathroom Info:
Full Bathrooms: 4
Partial Bathrooms: 1Full Bathrooms: 4
Bathroom Amenities: Double Sink
Bathroom in Basement: 1
Dining Room Info:
Dimensions: —
Location: —Dimensions: —
Floor Type: Carpet
Kitchen Info:
Dimensions: —
Location: —Dimensions: —
Floor Type: Hardwood
Features: Eating Area-Table Space
Laundry Room Info:
Dimensions: —
Location: —Dimensions: —
Floor Type: Other
Living Room Info:
Dimensions: —
Location: —Dimensions: —
Floor Type: Carpet
Family Room Info:
Dimensions: —
Location: —Dimensions: —
Floor Type: Hardwood
Additional Rooms Info:
Rooms: Eating Area, Recreation Room, Den, Workshop
Basement: FullRooms: Eating Area, Recreation Room, Den, Workshop
Other Specifics
| 2 | |
| Concrete Perimeter | |
| Garage, Space/s | |
| — | |
| — | |
| — | |
| Deck | |
| Nature Preserve Adjacent, Landscaped | |
| 52 X 97 X 49 X 98 | |
| — | |
| Full | |
| Vaulted/Cathedral Ceilings, Hardwood Floors, First Floor Laundry | |
| Range, Microwave, Dishwasher, Refrigerator | |
| Not in DB | |
| Sidewalks, Street Lights | |
| — | |
| Wood Burning |
Tax History
| Year | Property Taxes |
|---|---|
| 2019 | $5,777 |
Contact Agent
Nearby Similar Homes
607 Birch Avenue, Lake Bluff, Illinois 60044
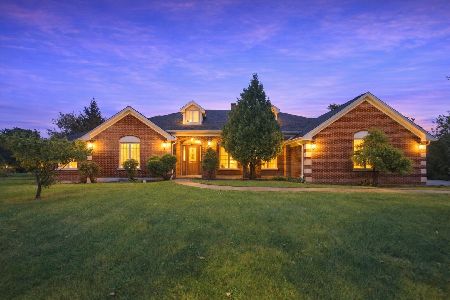
For Sale
$899,000
3 beds / 2.1 baths / 4,102 ft2
Single Family / Built: 2007
44
1120 Foster Avenue, Lake Bluff, Illinois 60044
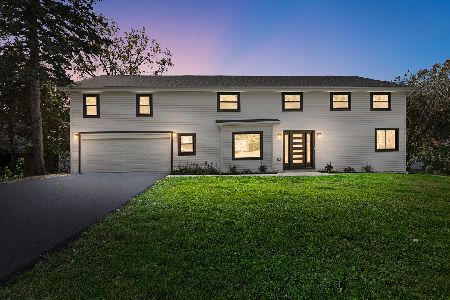
For Sale
$1,249,000
5 beds / 4.0 baths / 3,300 ft2
Single Family / Built: 1960
26
Nearby Sold Comparables

Contact Agent
Listing Provided By
Coldwell Banker Residential
