

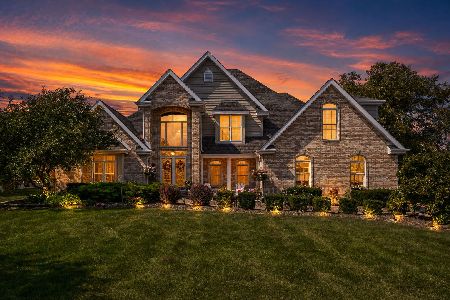
12866 Collina Lane, Lemont, Illinois 60439
Sorry, we are updating photos, please update this page in 15 minutes
$534,172
|
Sold
|
|
| Status: | Closed |
| Sqft: | 3,100 |
| Cost/Sqft: | $169 |
| Beds: | 4 |
| Baths: | 3 |
| Year Built: | 2018 |
| Property Taxes: | $467 |
| Days On Market: | 3057 |
| Lot Size: | 0,00 |
Description
Ultra upgraded NEW CONSTRUCTION! Talk about a first impression! The first thing guests see upon entering this gorgeous home is an impressive 2-story foyer, with a formal dining room just adjacent to it. The large 2-story family room opens to a kitchen eat-in area, which is light bright and welcoming, perfect for a gathering with friends. This home also includes a quiet and private study in the back of the home on the first floor, and a large mud room off of the 3 car garage. Head upstairs where you will find a huge private master bedroom, away from the 3 additional large secondary bedrooms. 10 premium home sites available in this community. Multiple floor plans available. All floor plans are fully customizable.
Property Specifics
| Single Family | |
| — | |
| Traditional | |
| 2018 | |
| Full | |
| Brick | |
| Asphalt | |
| DEVONSHIRE | |
| No | |
| — |
| Cook | |
| — | |
| 200 / Annual | |
| Other | |
| Public | |
| Public Sewer | |
| Central Air | |
| Natural Gas, Forced Air | |
| 09989430 | |
| 00000000000000 |
Nearby Schools
| NAME: | DISTRICT: | DISTANCE: | |
|---|---|---|---|
|
Grade School
Oakwood Elementary School |
113A | — | |
|
Middle School
Old Quarry Middle School |
113A | Not in DB | |
|
High School
Lemont Twp High School |
210 | Not in DB | |
|
Alternate Elementary School
River Valley Elementary School |
— | Not in DB | |
Property History
| DATE: | EVENT: | PRICE: | SOURCE: |
|---|---|---|---|
| 23 Apr, 2019 | Sold | $534,172 | MRED MLS |
| 18 Jun, 2018 | Under contract | $525,000 | MRED MLS |
| 18 Jun, 2018 | Listed for sale | $525,000 | MRED MLS |
Sorry, we are updating photos, please update this page in 15 minutes
Room Specifics
All Bedroom Info:
Total Bedrooms: 4
Bedrooms Above Ground: 4
Bedrooms Below Ground: 0
Total Bedrooms: 4
Bedrooms Above Ground: 4
Bedrooms Below Ground: 0
Second Bedroom Info:
Dimensions: —
Location: —Dimensions: —
Floor Type: Carpet
Third Bedroom Info:
Dimensions: —
Location: —Dimensions: —
Floor Type: Carpet
Fourth Bedroom Info:
Dimensions: —
Location: —Dimensions: —
Floor Type: Carpet
Bathroom Info:
Full Bathrooms: 3
Partial Bathrooms: 1Full Bathrooms: 3
Bathroom Amenities: Separate Shower, Double Sink
Bathroom in Basement: 0
Dining Room Info:
Dimensions: —
Location: —Dimensions: —
Floor Type: Hardwood
Kitchen Info:
Dimensions: —
Location: —Dimensions: —
Floor Type: Hardwood
Features: Eating Area-Breakfast Bar, Eating Area-Table Space, Island, Pantry-Walk-in
Laundry Room Info:
Dimensions: —
Location: —Dimensions: —
Floor Type: Ceramic Tile
Family Room Info:
Dimensions: —
Location: —Dimensions: —
Floor Type: Hardwood
Additional Rooms Info:
Rooms: Office, Foyer, Pantry, Walk In Closet
Basement: FullRooms: Office, Foyer, Pantry, Walk In Closet
Other Specifics
| 3 | |
| Concrete Perimeter | |
| Garage | |
| — | |
| — | |
| — | |
| Patio | |
| Landscaped | |
| 90X130 | |
| — | |
| Full | |
| Vaulted/Cathedral Ceilings, Hardwood Floors, First Floor Laundry | |
| Double Oven, Microwave, Dishwasher, Disposal | |
| Not in DB | |
| Sidewalks, Street Lights, Street Paved | |
| — | |
| — |
Tax History
| Year | Property Taxes |
|---|---|
| 2019 | $467 |
Contact Agent
Nearby Similar Homes
12110 Pine Avenue, Lemont, Illinois 60439
For Sale
$950,000
4 beds / 2.1 baths / 4,099 ft2
Single Family / Built: 2000
26
Nearby Sold Comparables
Lemont, Illinois 60439

Sold
$224,000
3 beds / 2.0 baths / 1,911 ft2
Single Family / Built: 1973
3155
12905 Parker Road, Lemont, Illinois 60439
Sold
$479,900
4 beds / 3.1 baths / 3,087 ft2
Single Family / Built: 2004
3006
13401 Adeline Circle, Lemont, Illinois 60439
Sold
$599,990
4 beds / 3.1 baths / 3,600 ft2
Single Family / Built: 2018
2969
12880 Belmont Parkway, Lemont, Illinois 60439
Sold
$600,000
4 beds / 2.1 baths / 3,310 ft2
Single Family / Built: 2018
2944
12895 Rosa Lane, Lemont, Illinois 60439
Sold
$630,000
4 beds / 3.1 baths / 3,330 ft2
Single Family / Built: 2017
2907
Contact Agent
Listing Provided By
Realty Executives Elite
