

1289 Evergreen Lane, Elgin, Illinois 60123
Subdivision > Woodbridge South
Sorry, we are updating photos, please update this page in 15 minutes
$220,000
|
Sold
|
|
| Status: | Closed |
| Sqft: | 2,200 |
| Cost/Sqft: | $102 |
| Beds: | 4 |
| Baths: | 3 |
| Year Built: | 1997 |
| Property Taxes: | $5,929 |
| Days On Market: | 4822 |
| Lot Size: | 0,00 |
Description
Beautifully updated home! Completely remodeled eat-in kitchen w/quartz countertops,SS appl, hardwd flrs, center island. Pantry closet. Separate family room. 1st floor den. Large master bedroom with huge walk-in closet. Two patios. Fully fenced backyard. Don't miss this one!
Property Specifics
| Single Family | |
| — | |
| — | |
| 1997 | |
| Partial | |
| Frame | |
| Asphalt | |
| — | |
| No | |
| — |
| Kane | |
| Woodbridge South | |
| 100 / Annual | |
| Other | |
| Public | |
| Public Sewer | |
| Central Air | |
| Natural Gas, Forced Air | |
| 08430449 | |
| 0633203012 |
Nearby Schools
| NAME: | DISTRICT: | DISTANCE: | |
|---|---|---|---|
|
Grade School
Fox Meadow Elementary School |
46 | — | |
|
Middle School
Kenyon Woods Middle School |
46 | Not in DB | |
|
High School
South Elgin High School |
46 | Not in DB | |
Property History
| DATE: | EVENT: | PRICE: | SOURCE: |
|---|---|---|---|
| 15 Oct, 2013 | Sold | $220,000 | MRED MLS |
| 5 Sep, 2013 | Under contract | $225,000 | MRED MLS |
| 27 Aug, 2013 | Listed for sale | $225,000 | MRED MLS |
| 22 Aug, 2025 | Sold | $429,900 | MRED MLS |
| 23 Jul, 2025 | Under contract | $429,900 | MRED MLS |
| 17 Jul, 2025 | Listed for sale | $429,900 | MRED MLS |
Sorry, we are updating photos, please update this page in 15 minutes
Room Specifics
All Bedroom Info:
Total Bedrooms: 4
Bedrooms Above Ground: 4
Bedrooms Below Ground: 0
Total Bedrooms: 4
Bedrooms Above Ground: 4
Bedrooms Below Ground: 0
Second Bedroom Info:
Dimensions: —
Location: —Dimensions: —
Floor Type: Hardwood
Third Bedroom Info:
Dimensions: —
Location: —Dimensions: —
Floor Type: Carpet
Fourth Bedroom Info:
Dimensions: —
Location: —Dimensions: —
Floor Type: Carpet
Bathroom Info:
Full Bathrooms: 3
Partial Bathrooms: 1Full Bathrooms: 3
Bathroom Amenities: —
Bathroom in Basement: 0
Dining Room Info:
Dimensions: —
Location: —Dimensions: —
Floor Type: Carpet
Kitchen Info:
Dimensions: —
Location: —Dimensions: —
Floor Type: Hardwood
Features: Eating Area-Table Space, Island, Pantry-Closet
Living Room Info:
Dimensions: —
Location: —Dimensions: —
Floor Type: Carpet
Family Room Info:
Dimensions: —
Location: —Dimensions: —
Floor Type: Carpet
Additional Rooms Info:
Rooms: Den, Eating Area
Basement: PartialRooms: Den, Eating Area
Other Specifics
| 2 | |
| Concrete Perimeter | |
| Garage | |
| — | |
| — | |
| — | |
| Patio | |
| — | |
| 142X70 | |
| — | |
| Full | |
| — | |
| Range, Microwave, Dishwasher, Refrigerator, Disposal, Stainless Steel Appliance(s) | |
| Not in DB | |
| — | |
| — | |
| — |
Tax History
| Year | Property Taxes |
|---|---|
| 2013 | $5,929 |
| 2025 | $9,082 |
Contact Agent
Nearby Similar Homes
1450 Ashwood Drive, Elgin, Illinois 60123

For Sale
$454,970
5 beds / 2.1 baths / 2,292 ft2
Single Family / Built: 1995
31
1449 Marleigh Lane, South Elgin, Illinois 60177

For Sale
$389,900
3 beds / 1.1 baths / 1,511 ft2
Single Family / Built: 1997
87

1766 Newbridge Circle, Elgin, Illinois 60123
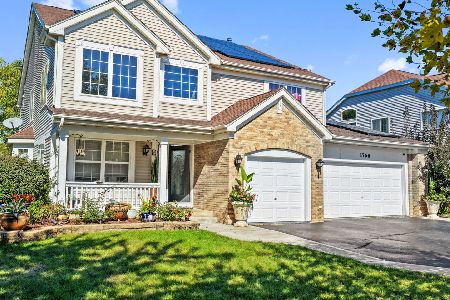
For Sale
$525,000
4 beds / 3.1 baths / 3,000 ft2
Single Family / Built: 2002
38
Nearby Sold Comparables
1289 Evergreen Lane, Elgin, Illinois 60123

Sold
$429,900
4 beds / 2.1 baths / 2,200 ft2
Single Family / Built: 1997
480
1293 Evergreen Lane, Elgin, Illinois 60123

Sold
$188,900
4 beds / 2.1 baths / 1,881 ft2
Single Family / Built: 2002
4231
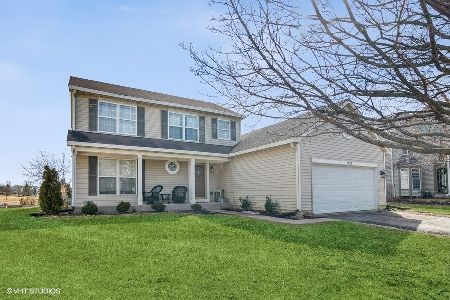
1293 Evergreen Lane, Elgin, Illinois 60123
Sold
$285,000
4 beds / 2.1 baths / 1,881 ft2
Single Family / Built: 2002
2624
1283 Evergreen Lane, Elgin, Illinois 60123
Sold
$309,900
3 beds / 2.1 baths / 1,943 ft2
Single Family / Built: 1997
7222
1295 Evergreen Lane, Elgin, Illinois 60123
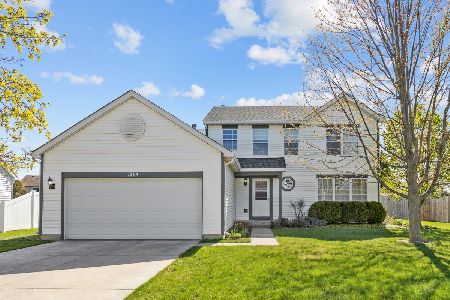
Sold
$335,000
3 beds / 2.1 baths / 1,976 ft2
Single Family / Built: 1997
1298
Contact Agent
Listing Provided By
MisterHomes Real Estate
