

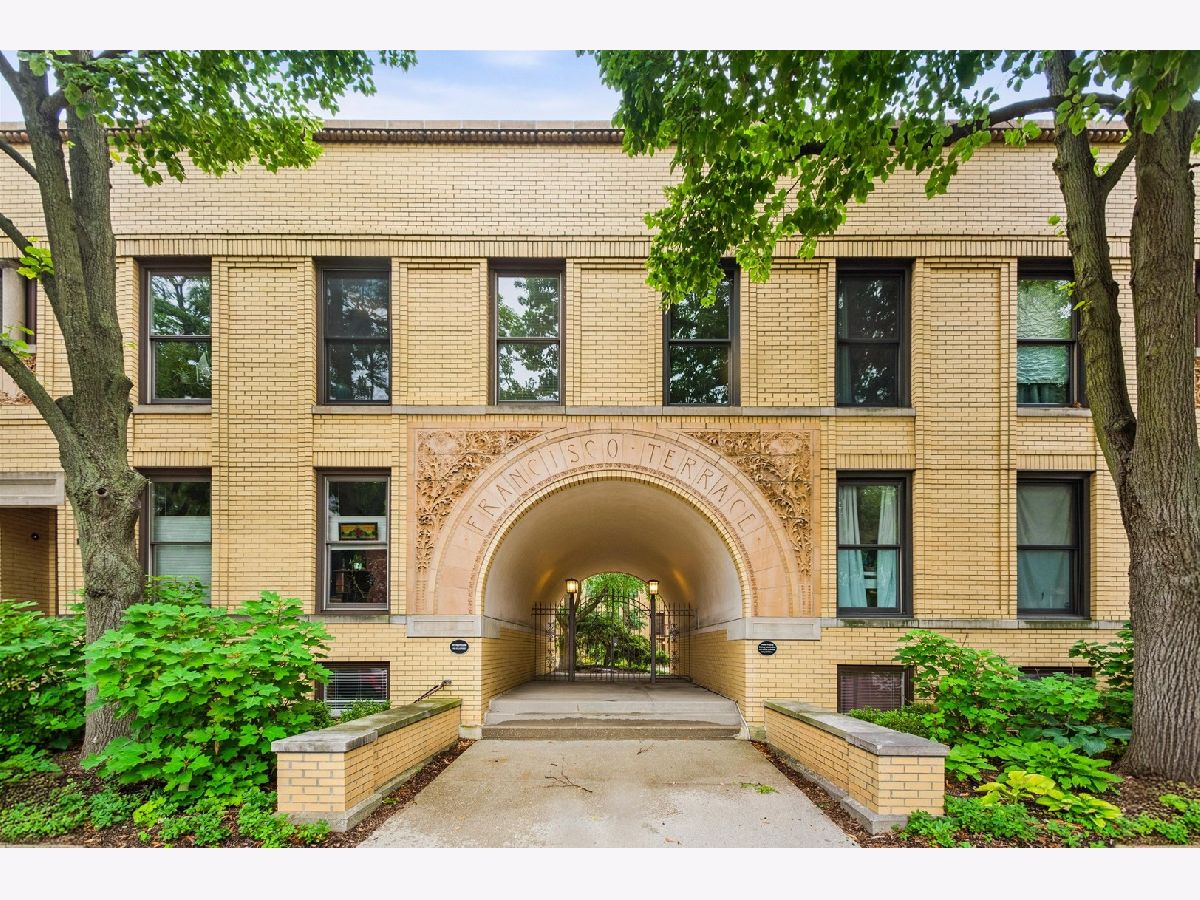
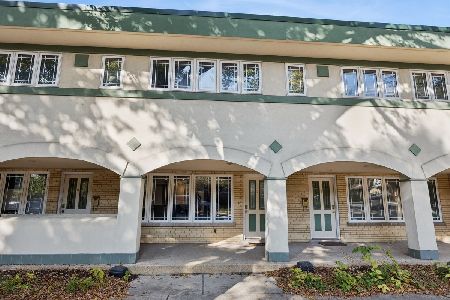
129 Francisco Terrace, Oak Park, Illinois 60302


$418,000
|
Sold
|
|
| Status: | Closed |
| Sqft: | 1,620 |
| Cost/Sqft: | $250 |
| Beds: | 3 |
| Baths: | 3 |
| Year Built: | 1978 |
| Property Taxes: | $10,494 |
| Days On Market: | 81 |
| Lot Size: | 0,00 |
Description
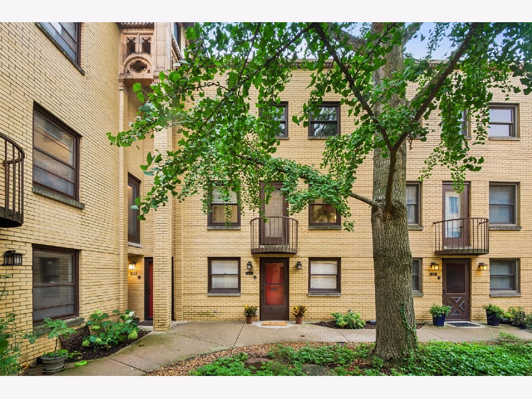
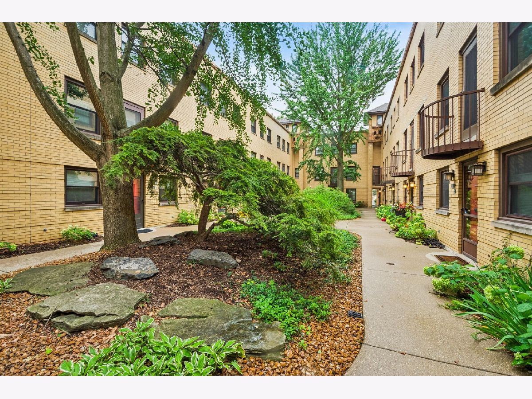
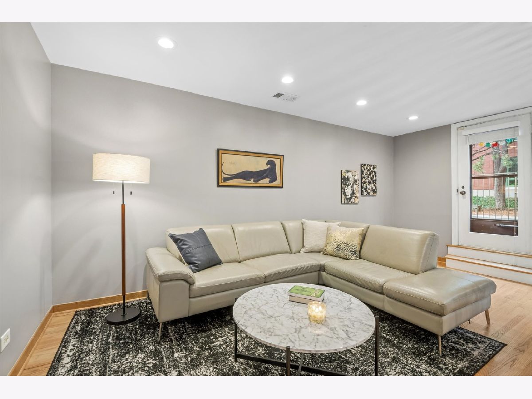
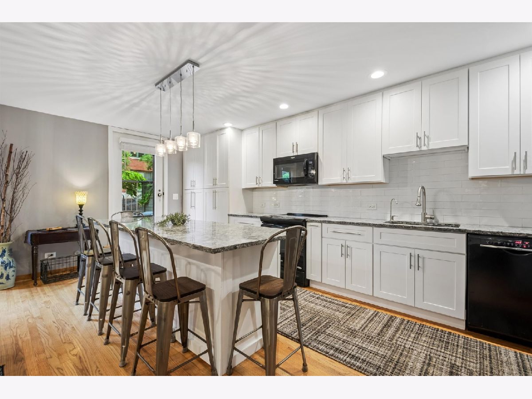
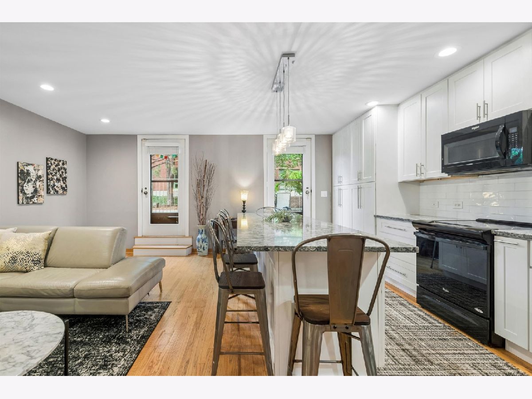
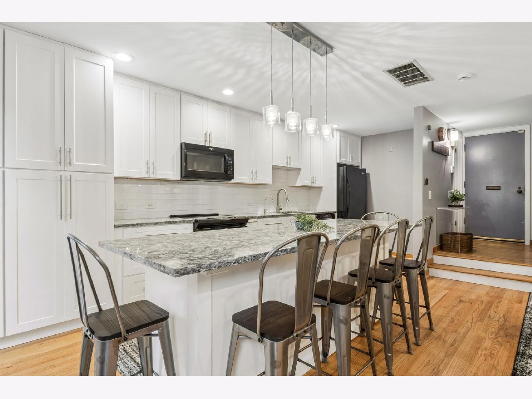
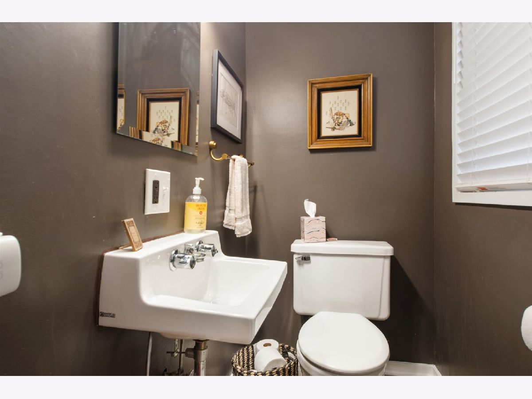
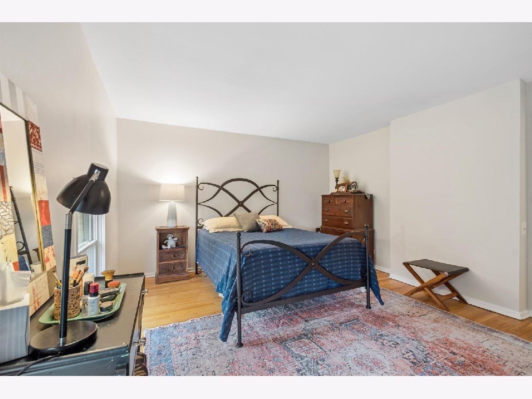
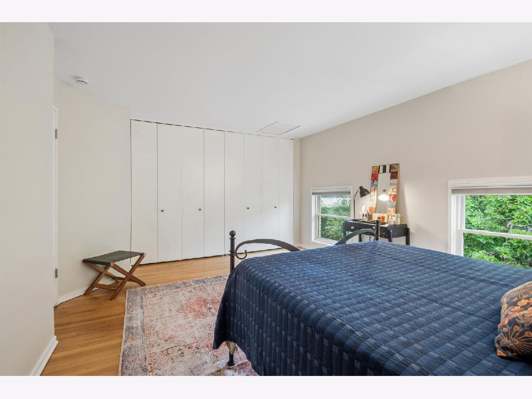
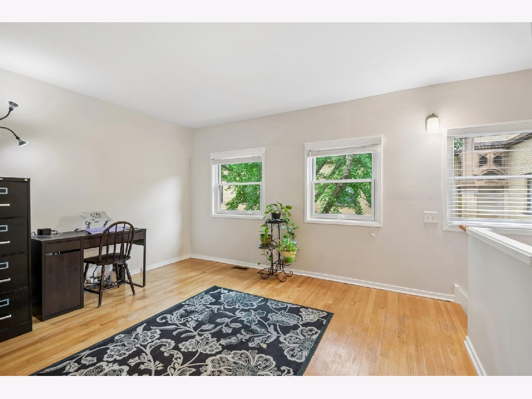
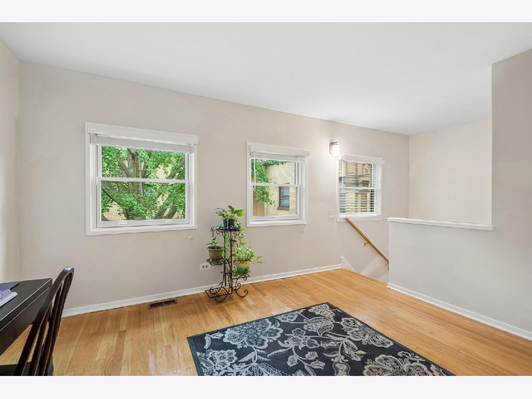
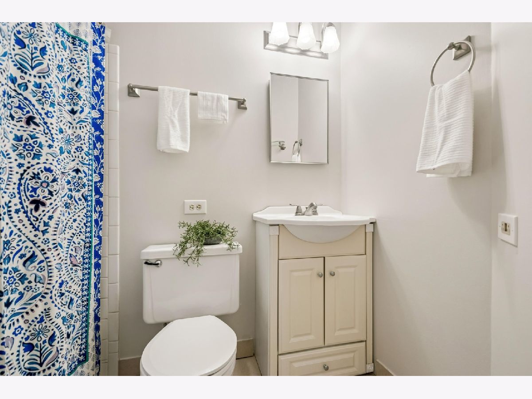
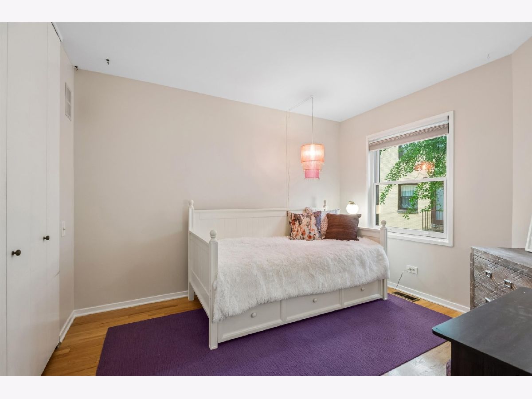
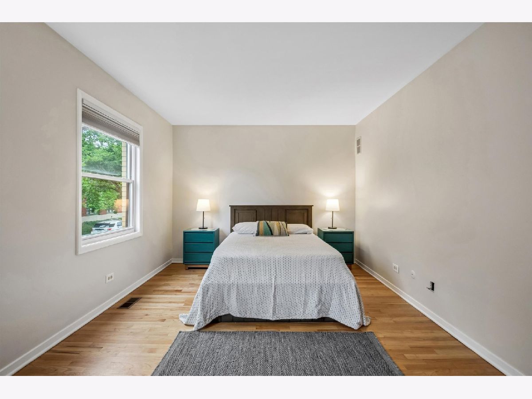
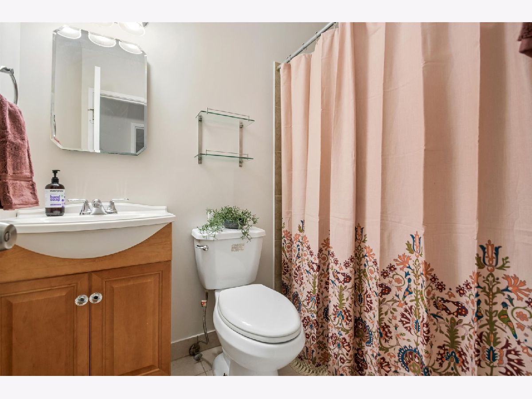
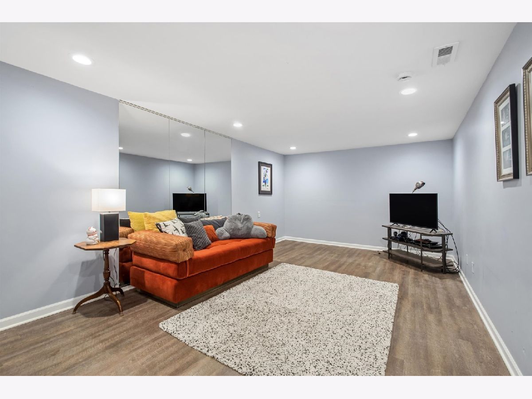
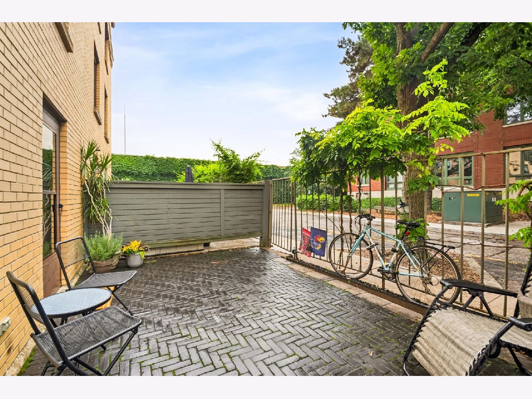
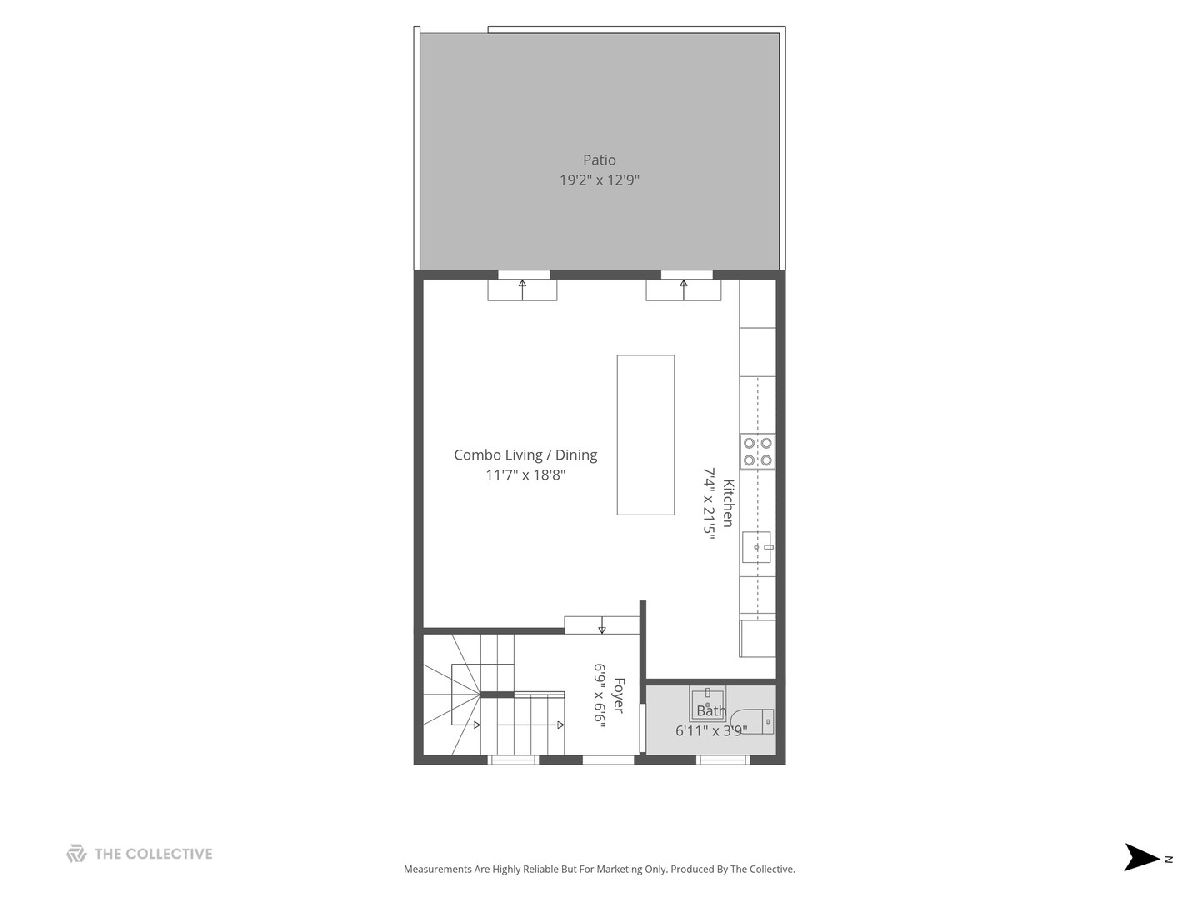
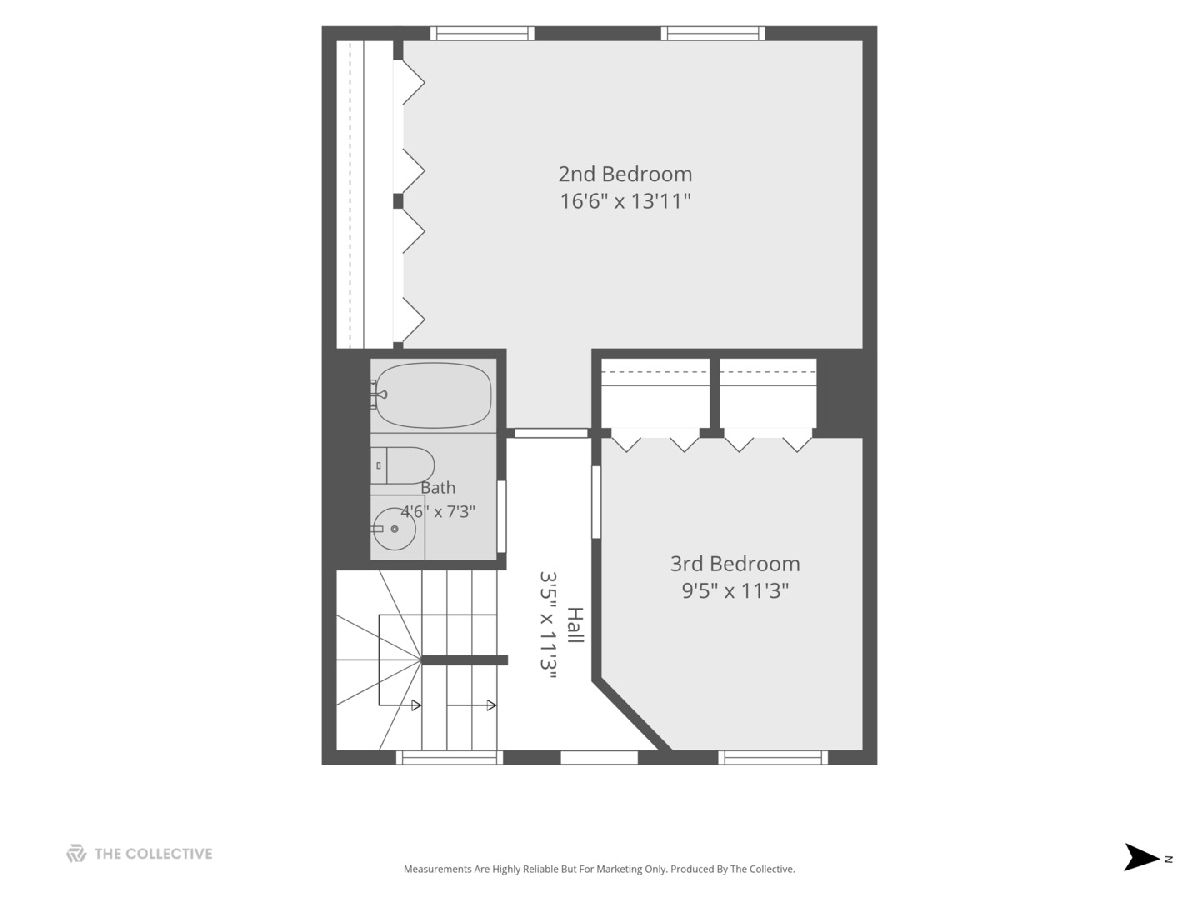
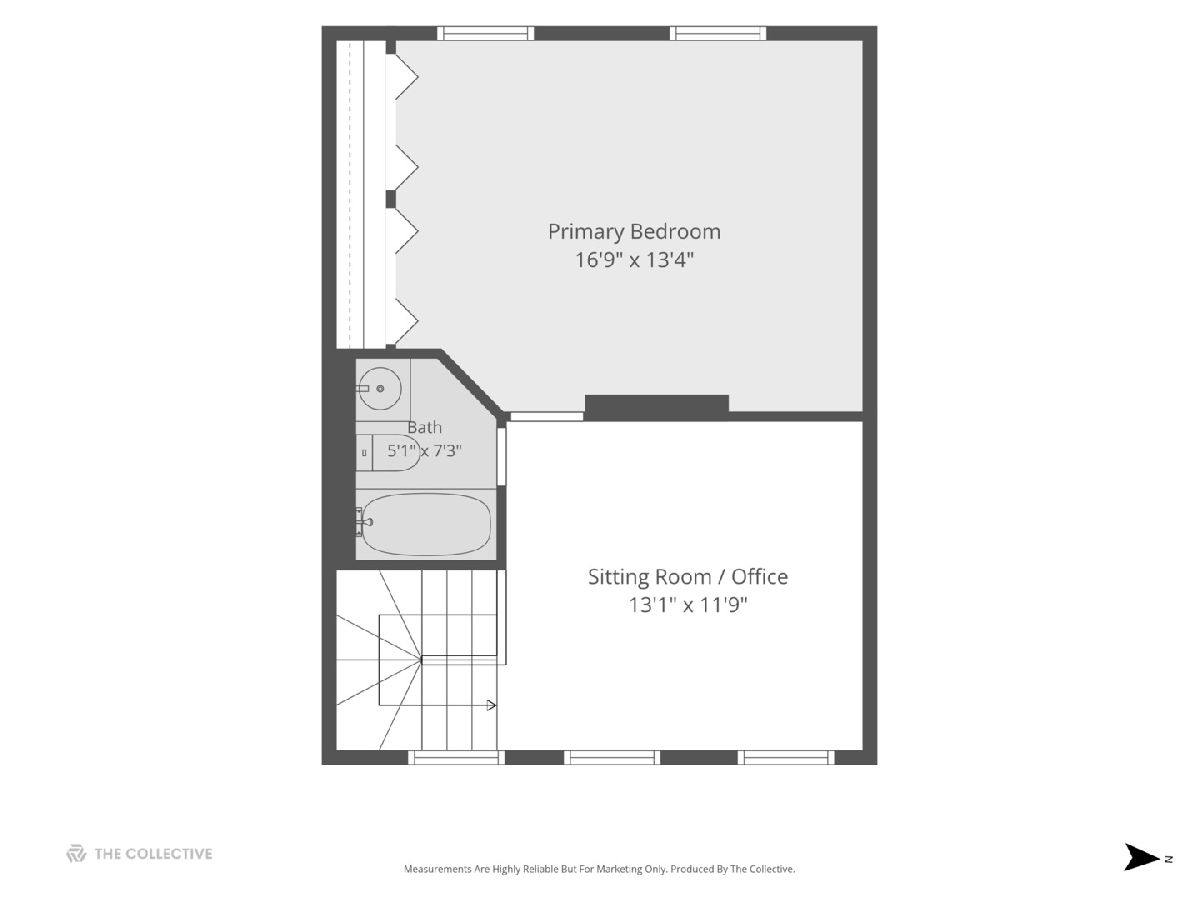
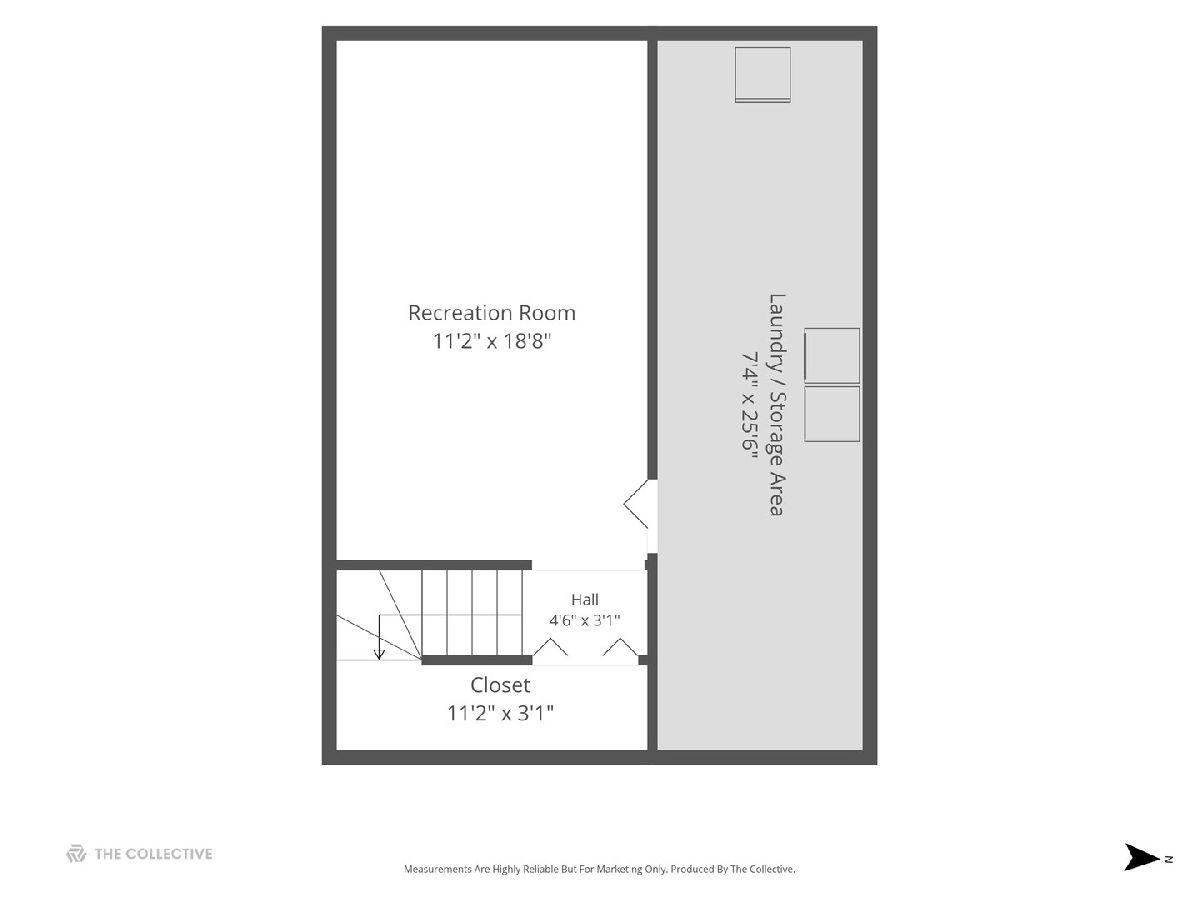
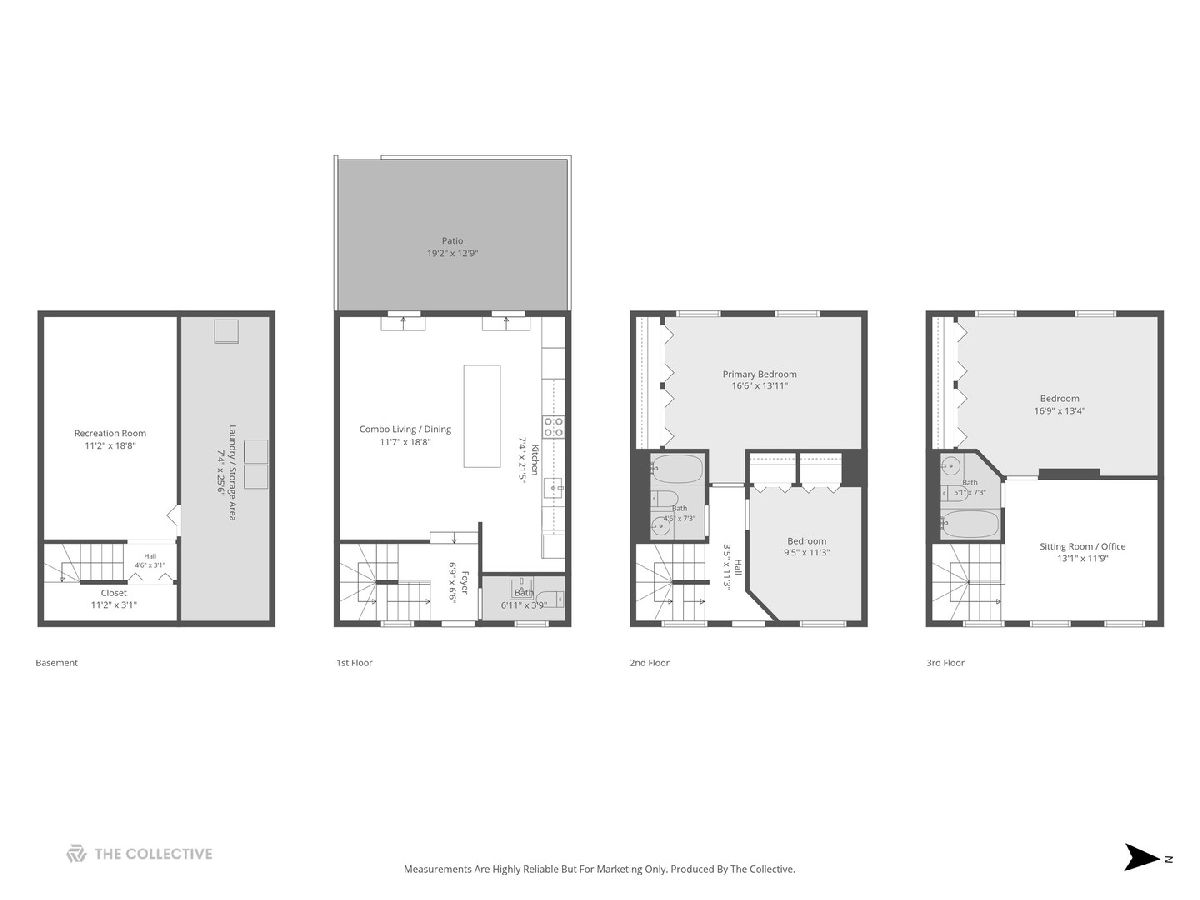
Offering four finished levels of living space, this 3-bedroom, 2.5-bath Francisco Terrace townhome provides plenty of room to live, work and entertain. A thoughtful 2017 renovation opened the main level, connecting the living, dining and kitchen spaces around a generous island with seating for six. Direct access to a lovely patio extends the living area outside, while granite countertops, loads of cabinetry and ample prep space make the kitchen ideal for cooking, gathering and entertaining. A half bathroom is conveniently located on the main level. The second floor features two nicely sized bedrooms with large closets, a full bath and Juliet balcony overlooking the courtyard. On the third floor you'll find a spacious primary bedroom with a wall of closets, the second full bathroom plus a flex space with treetop views that's perfect for an office or sitting area. The finished lower level adds a recreation room and closet plus a laundry area with room for storage. One exterior off-street parking spot is included. Situated in one of Oak Park's most walkable locations, this home is close to restaurants, boutiques, Scoville Park, the Oak Park Public Library, the Farmers' Market, Ridgeland Common and the CTA Green Line - a fantastic opportunity for great space in the heart of Oak Park!
Property Specifics
| Condos/Townhomes | |
| 3 | |
| — | |
| 1978 | |
| Partially Finished, Full | |
| Brick | |
| — | |
| — | |
| No | |
| — |
| Cook | |
| — | |
| 428 / Monthly | |
| Insurance, Exterior Maintenance, Lawn Care, Snow Removal | |
| Lake Michigan | |
| Public Sewer | |
| Central Air | |
| Heat Pump | |
| Unknown | |
| 12735855 | |
| 16072250240000 |
Nearby Schools
| NAME: | DISTRICT: | DISTANCE: | |
|---|---|---|---|
|
Grade School
Oliver W Holmes Elementary Schoo |
97 | — | |
|
Middle School
Gwendolyn Brooks Middle School |
97 | Not in DB | |
|
High School
Oak Park & River Forest High Sch |
200 | Not in DB | |
Room Specifics
Total Bedrooms: 3
Bedrooms Above Ground: 3
Bedrooms Below Ground: 0
Dimensions: 17X13
Floor Type: Hardwood
Dimensions: 17X14
Floor Type: Hardwood
Dimensions: 11X9
Floor Type: Hardwood
Full Bathrooms: 3
Bathroom Amenities: —
Bathroom in Basement: 0
Dimensions: COMBO
Floor Type: Hardwood
Dimensions: 21X7
Floor Type: Hardwood
Features: Island, Granite Counters
Dimensions: 25X7
Floor Type: —
Dimensions: 19X11
Floor Type: Hardwood
Dimensions: 19X11
Floor Type: Luxury Vinyl
Rooms: Sitting Room
Name: Sitting Room
Dimensions: 13X12
Floor Type: Hardwood
Other Specifics
| — | |
| Concrete Perimeter | |
| Assigned, Off Street, Other | |
| Washer Hookup | |
| Hardwood | |
| Patio | |
| — | |
| — | |
| 0 | |
| — | |
| — | |
| Storage | |
| Range, Microwave, Dishwasher, Refrigerator | |
| Not in DB | |
| — | |
| — | |
| — |
Contact Agent
Nearby Similar Homes
Nearby Sold Comparables



Contact Agent
Listing Provided By
@properties Christie's International Real Estate
