

1290 The Point Street, Barrington, Illinois 60010
Subdivision > Fox Point
Sorry, we are updating photos, please update this page in 15 minutes
$635,000
|
Sold
|
|
| Status: | Closed |
| Sqft: | 3,564 |
| Cost/Sqft: | $185 |
| Beds: | 5 |
| Baths: | 3 |
| Year Built: | 1969 |
| Property Taxes: | $14,240 |
| Days On Market: | 5739 |
| Lot Size: | 0,49 |
Description
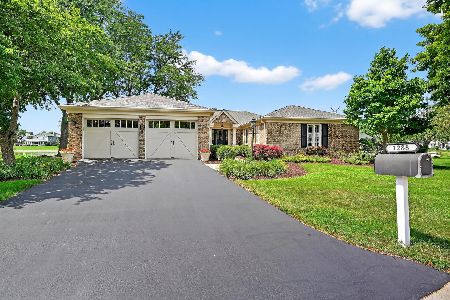
Enjoy Swimming, Tennis, Neighborhood Activites, Close to schools & train- only 75/441+ homes on the Lake! One of the largest models 3560+ maintained to Perfection! Windows & Roof replaced, paver patio w postcard views of Lake Louise! Cherry kitchen, richly stained hardwood floors 1st flr + master! Mahogany milled Fam Rm w wall of built/ins! Coveted 5 Bdrms up + full fin LL! Do your homework on this active HOA events!
Property Specifics
| Single Family | |
| — | |
| Traditional | |
| 1969 | |
| Full | |
| Brick | |
| Asphalt | |
| PERFECTION | |
| Yes | |
| 0.49 |
| Lake | |
| Fox Point | |
| 0 / Not Applicable | |
| None | |
| Public | |
| Public Sewer | |
| Central Air | |
| Natural Gas, Forced Air | |
| 07726123 | |
| 14313020330000 |
Nearby Schools
| NAME: | DISTRICT: | DISTANCE: | |
|---|---|---|---|
|
Grade School
Arnett C Lines Elementary School |
220 | — | |
|
Middle School
Barrington Middle School-station |
220 | Not in DB | |
|
High School
Barrington High School |
220 | Not in DB | |
Property History
| DATE: | EVENT: | PRICE: | SOURCE: |
|---|---|---|---|
| 25 Jul, 2011 | Sold | $635,000 | MRED MLS |
| 7 Jun, 2011 | Under contract | $659,000 | MRED MLS |
| — | Last price change | $695,000 | MRED MLS |
| 6 Feb, 2011 | Listed for sale | $695,000 | MRED MLS |
Sorry, we are updating photos, please update this page in 15 minutes
Room Specifics
All Bedroom Info:
Total Bedrooms: 5
Bedrooms Above Ground: 5
Bedrooms Below Ground: 0
Total Bedrooms: 5
Bedrooms Above Ground: 5
Bedrooms Below Ground: 0
Second Bedroom Info:
Dimensions: —
Location: —Dimensions: —
Floor Type: Hardwood
Third Bedroom Info:
Dimensions: —
Location: —Dimensions: —
Floor Type: Hardwood
Fourth Bedroom Info:
Dimensions: —
Location: —Dimensions: —
Floor Type: Hardwood
Bathroom Info:
Full Bathrooms: 3
Partial Bathrooms: 1Full Bathrooms: 3
Bathroom Amenities: Whirlpool, Separate Shower, Double Sink
Bathroom in Basement: 0
Dining Room Info:
Dimensions: —
Location: —Dimensions: —
Floor Type: Hardwood
Kitchen Info:
Dimensions: —
Location: —Dimensions: —
Floor Type: Hardwood
Features: Eating Area-Table Space, Island
Laundry Room Info:
Dimensions: —
Location: —Dimensions: —
Floor Type: Vinyl
Living Room Info:
Dimensions: —
Location: —Dimensions: —
Floor Type: Hardwood
Family Room Info:
Dimensions: —
Location: —Dimensions: —
Floor Type: Hardwood
Additional Rooms Info:
Rooms: Bedroom 5, Eating Area, Foyer, Recreation Room, Storage, Sun Room
Basement: FullRooms: Bedroom 5, Eating Area, Foyer, Recreation Room, Storage, Sun Room
Other Specifics
| 2 | |
| Concrete Perimeter | |
| Garage | |
| — | |
| — | |
| — | |
| Brick Paver Patio, Storms/Screens | |
| Cul-De-Sac, Lake Front, Landscaped, Water View, Wooded | |
| 113 X 196 X 169 X 240 | |
| Unfinished | |
| Full | |
| Bar-Dry, Hardwood Floors, First Floor Laundry | |
| Double Oven, Dishwasher, Refrigerator, Washer, Dryer, Disposal | |
| Not in DB | |
| Pool, Tennis Courts, Water Rights, Street Lights | |
| — | |
| Wood Burning |
Tax History
| Year | Property Taxes |
|---|---|
| 2011 | $14,240 |
Contact Agent
Nearby Similar Homes
Nearby Sold Comparables

1288 The Point Street, Barrington, Illinois 60010
Sold
$935,000
4 beds / 3.0 baths / 2,852 ft2
Single Family / Built: 1972
480
Contact Agent
Listing Provided By
RE/MAX Unlimited Northwest
