

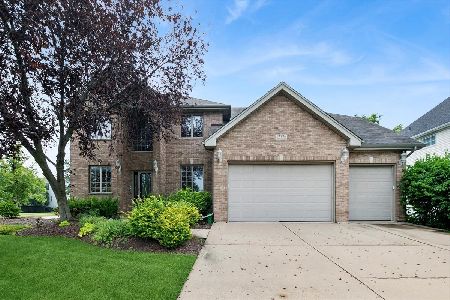
12934 Terrace Boulevard, Plainfield, Illinois 60585
Subdivision > Tuttle Estates
Sorry, we are updating photos, please update this page in 15 minutes
$289,900
|
Sold
|
|
| Status: | Closed |
| Sqft: | 3,240 |
| Cost/Sqft: | $89 |
| Beds: | 4 |
| Baths: | 3 |
| Year Built: | 2005 |
| Property Taxes: | $8,563 |
| Days On Market: | 4883 |
| Lot Size: | 0,00 |
Description
Welcome Home! Beautiful Zinnia Model with Bonus Sun Room. Hardwood Flooring in Foyer, Kitchen, Eat-In Area and Sun Room. Full Stone Fireplace in FR. Upgraded Kitchen with 42" Cabinets, Quartz Countertops, SS Appliances, Built-in Buffet & Wet Bar. Formal LR & DR, 1st Floor Office. 4BR, 3 Full Baths & Double Staircase. Huge Master Suite has Luxury Bath, Deep Tub, Sep Shower & WIC. Basement has Rough-in Bath.
Property Specifics
| Single Family | |
| — | |
| Colonial | |
| 2005 | |
| Full | |
| ZINNIA | |
| No | |
| 0 |
| Will | |
| Tuttle Estates | |
| 180 / Annual | |
| None | |
| Public | |
| Public Sewer | |
| 08362722 | |
| 0701321060360000 |
Nearby Schools
| NAME: | DISTRICT: | DISTANCE: | |
|---|---|---|---|
|
Grade School
Lincoln Elementary School |
202 | — | |
|
Middle School
Ira Jones Middle School |
202 | Not in DB | |
|
High School
Plainfield North High School |
202 | Not in DB | |
Property History
| DATE: | EVENT: | PRICE: | SOURCE: |
|---|---|---|---|
| 17 Oct, 2013 | Sold | $289,900 | MRED MLS |
| 12 Jul, 2013 | Under contract | $289,900 | MRED MLS |
| 5 Jun, 2013 | Listed for sale | $305,900 | MRED MLS |
| 6 Sep, 2019 | Sold | $330,000 | MRED MLS |
| 24 Jul, 2019 | Under contract | $339,900 | MRED MLS |
| — | Last price change | $344,900 | MRED MLS |
| 29 Jun, 2019 | Listed for sale | $344,900 | MRED MLS |
Sorry, we are updating photos, please update this page in 15 minutes
Room Specifics
All Bedroom Info:
Total Bedrooms: 4
Bedrooms Above Ground: 4
Bedrooms Below Ground: 0
Total Bedrooms: 4
Bedrooms Above Ground: 4
Bedrooms Below Ground: 0
Second Bedroom Info:
Dimensions: —
Location: —Dimensions: —
Floor Type: Carpet
Third Bedroom Info:
Dimensions: —
Location: —Dimensions: —
Floor Type: Carpet
Fourth Bedroom Info:
Dimensions: —
Location: —Dimensions: —
Floor Type: Carpet
Bathroom Info:
Full Bathrooms: 3
Partial Bathrooms: 0Full Bathrooms: 3
Bathroom Amenities: Separate Shower,Double Sink,Soaking Tub
Bathroom in Basement: 0
Additional Rooms Info:
Rooms: Den,Sun Room
Basement: FullRooms: Den,Sun Room
Basement Description: Unfinished,Bathroom Rough-In
Other Specifics
| 2 | |
| Concrete Perimeter | |
| Asphalt | |
| Storms/Screens | |
| Fenced Yard | |
| 79X146X80X145 | |
| Unfinished | |
| Full | |
| Vaulted/Cathedral Ceilings, Bar-Wet, Hardwood Floors, Second Floor Laundry, First Floor Full Bath | |
| Range, Microwave, Dishwasher, Refrigerator, Washer, Dryer, Disposal, Stainless Steel Appliance(s) | |
| Not in DB | |
| Tennis Courts | |
| — | |
| — | |
| Wood Burning, Gas Starter |
Tax History
| Year | Property Taxes |
|---|---|
| 2013 | $8,563 |
| 2019 | $9,126 |
Contact Agent
Nearby Similar Homes
12900 Meadow Lane, Plainfield, Illinois 60585
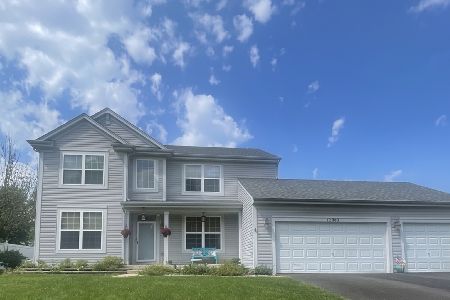
For Sale
$524,900
4 beds / 2.1 baths / 2,500 ft2
Single Family / Built: 2004
45
13138 Sunderlin Road, Plainfield, Illinois 60585
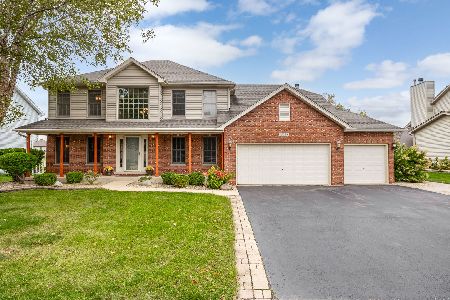
For Sale
$610,000
4 beds / 3.1 baths / 2,635 ft2
Single Family / Built: 1999
10
25553 Cinnamon Court, Plainfield, Illinois 60585
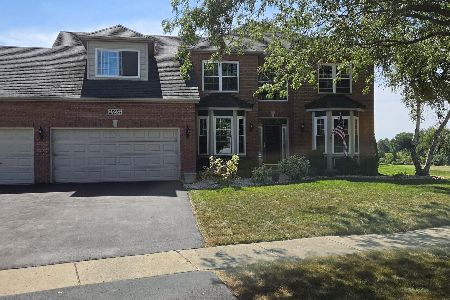
For Sale
$538,000
4 beds / 2.1 baths / 2,507 ft2
Single Family / Built: 1998
34
25230 Monroe Court, Plainfield, Illinois 60585
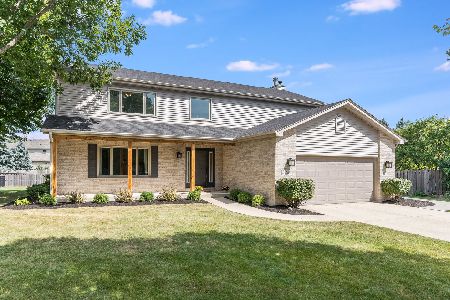
For Sale
$524,950
4 beds / 3.1 baths / 2,520 ft2
Single Family / Built: 1998
37
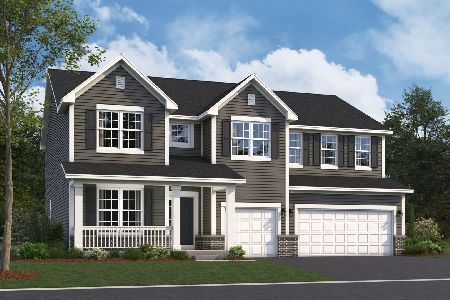
12726 Shenandoah Trail, Plainfield, Illinois 60585
For Sale
$675,000
5 beds / 3.1 baths / 5,271 ft2
Single Family / Built: 2004
66
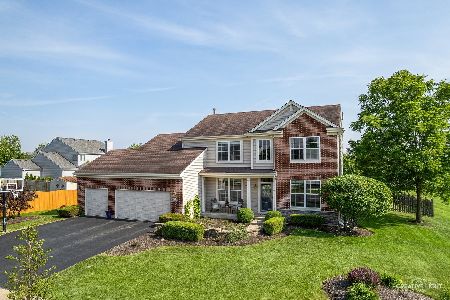
Nearby Sold Comparables

Contact Agent
Listing Provided By
Coldwell Banker The Real Estate Group
