

12947 Blanchard Road, Waukegan, Illinois 60087
Sorry, we are updating photos, please update this page in 15 minutes
$135,000
|
Sold
|
|
| Status: | Closed |
| Sqft: | 1,536 |
| Cost/Sqft: | $90 |
| Beds: | 3 |
| Baths: | 1 |
| Year Built: | 1960 |
| Property Taxes: | $3,820 |
| Days On Market: | 3703 |
| Lot Size: | 0,00 |
Description
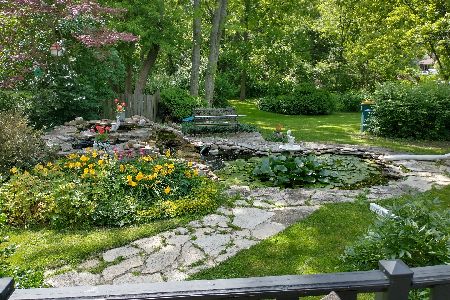
HOBBYISTS & GARDENERS, NEED LAND, THIS IS YOUR PARADISE, OUTDOOR SEPARETE BUILDING MAKES A GREAT WORKSHOP OR MAN CAVE. FLOWERS, TREES, VEGETABLE GARDENS AND MORE ON THIS 300X180 FOOT LOT.WLCOME TO COUNTRY LEAVING,OUTDOOR HEATETED BUILDING MAKES A MEN CAVE WITH NEW WINDOWS AND FLOOR, NEW CENTRAL AIR. NEWER WINDOWS, GUTTERS WITH LEAF GUARDS, DRIVEWAY 2 YEARS NEW FOR 6+ CARS, REMODELED KITCHEN WITH NEW CERAMIC FLOOR, FAMILY ROOM WITH NEW HARDWOOD FLOORS AND COZY BRICK FIRE PLACE, THIS HOME HAS IT ALL, REGULAR SALE.
Property Specifics
| Single Family | |
| — | |
| Cape Cod | |
| 1960 | |
| Partial | |
| Brick | |
| Asphalt | |
| — | |
| No | |
| — |
| Lake | |
| — | |
| 0 / Not Applicable | |
| None | |
| Private Well | |
| Septic-Private | |
| Central Air | |
| Steam | |
| 09336565 | |
| 08071010150000 |
Nearby Schools
| NAME: | DISTRICT: | DISTANCE: | |
|---|---|---|---|
|
Grade School
Waukegan H S Ninth Grade Ctr |
60 | — | |
|
Middle School
Waukegan H S Ninth Grade Ctr |
60 | Not in DB | |
|
High School
Waukegan High School |
60 | Not in DB | |
Property History
| DATE: | EVENT: | PRICE: | SOURCE: |
|---|---|---|---|
| 20 Apr, 2012 | Sold | $60,000 | MRED MLS |
| 2 Mar, 2012 | Under contract | $70,000 | MRED MLS |
| — | Last price change | $79,000 | MRED MLS |
| 25 Jan, 2012 | Listed for sale | $80,000 | MRED MLS |
| 21 Oct, 2016 | Sold | $135,000 | MRED MLS |
| 13 Sep, 2016 | Under contract | $139,000 | MRED MLS |
| 8 Sep, 2016 | Listed for sale | $139,000 | MRED MLS |
Some photos of this home have been virtually staged.
Sorry, we are updating photos, please update this page in 15 minutesRoom Specifics
All Bedroom Info:
Total Bedrooms: 3
Bedrooms Above Ground: 3
Bedrooms Below Ground: 0
Total Bedrooms: 3
Bedrooms Above Ground: 3
Bedrooms Below Ground: 0
Second Bedroom Info:
Dimensions: —
Location: —Dimensions: —
Floor Type: Hardwood
Third Bedroom Info:
Dimensions: —
Location: —Dimensions: —
Floor Type: Carpet
Bathroom Info:
Full Bathrooms: 1
Partial Bathrooms: 0Full Bathrooms: 1
Bathroom Amenities: Separate Shower
Bathroom in Basement: 0
Dining Room Info:
Dimensions: —
Location: —Dimensions: —
Floor Type: Ceramic Tile
Kitchen Info:
Dimensions: —
Location: —Dimensions: —
Floor Type: Ceramic Tile
Features: Eating Area-Table Space, Pantry-Closet
Living Room Info:
Dimensions: —
Location: —Dimensions: —
Floor Type: Hardwood
Family Room Info:
Dimensions: —
Location: —Dimensions: —
Floor Type: Hardwood
Additional Rooms Info:
Rooms: Sitting Room
Basement: PartialRooms: Sitting Room
Other Specifics
| — | |
| Concrete Perimeter | |
| Space/s | |
| — | |
| — | |
| — | |
| Deck | |
| Landscaped, Wooded | |
| 300X180 | |
| Full | |
| None | |
| First Floor Bedroom | |
| Range, Refrigerator, Freezer, Washer, Dryer | |
| Not in DB | |
| Street Lights, Street Paved | |
| — | |
| Gas Starter |
Tax History
| Year | Property Taxes |
|---|---|
| 2012 | $4,259 |
| 2016 | $3,820 |
Contact Agent
Nearby Similar Homes
2110 Green Bay Road, Waukegan, Illinois 60087

For Sale
$265,000
3 beds / 2.0 baths / 950 ft2
Single Family / Built: 1929
48
Nearby Sold Comparables
12985 Blanchard Road, Waukegan, Illinois 60087

Sold
$150,000
3 beds / 2.0 baths / 1,711 ft2
Single Family / Built: 1986
4508
12985 Blanchard Road, Waukegan, Illinois 60087
Sold
$199,900
3 beds / 2.0 baths / 1,711 ft2
Single Family / Built: 1986
2206
12898 Blanchard, Beach Park, Illinois 60087
Sold
$124,900
4 beds / 2.0 baths / 2,145 ft2
Single Family / Built: 1953
4854
12664 Sallmon Avenue, Beach Park, Illinois 60087
Sold
$70,000
2 beds / 2.0 baths / 1,228 ft2
Single Family / Built: 1926
2722
Contact Agent
Listing Provided By
Lucia Lara
