

12N234 Randall Road, Elgin, Illinois 60123
Sorry, we are updating photos, please update this page in 15 minutes
$260,000
|
Sold
|
|
| Status: | Closed |
| Sqft: | 2,300 |
| Cost/Sqft: | $113 |
| Beds: | 4 |
| Baths: | 3 |
| Year Built: | 1957 |
| Property Taxes: | $4,528 |
| Days On Market: | 3177 |
| Lot Size: | 0,44 |
Description
Prepared to be Impressed at the Transformation that Took Place in this Sprawling Ranch! New from Top to Bottom - Roof, Siding, Furnace, Central Air, Plumbing, Hot Water Heater, Fixtures, Bamboo Wood Floors, Carpet, Tile and So Much More! 4 Bedrooms and 3 Full Baths Allows Room for Everyone. Open Floor Plan Is so Function for Today's Living - Sit and Enjoy a Fire and Enjoy Moving Night from Your Couch All While Enjoying a Great Meal in this Amazing Kitchen with New EVERYTHING. Huge Laundry Room with Access to the Large Yard with Covered Patio. Finished Basement is Perfect for Hanging Out or Entertaining. Oversized 2 Car Garage and Additional Space for 2 Cars on the Driveway Pad. See it Before it's GONE!
Property Specifics
| Single Family | |
| — | |
| Ranch | |
| 1957 | |
| Full | |
| Aluminum Siding | |
| Asphalt | |
| — | |
| No | |
| 0.44 |
| Kane | |
| — | |
| 0 / Not Applicable | |
| None | |
| Private Well | |
| Septic-Private | |
| Central Air | |
| Natural Gas, Forced Air | |
| 09855050 | |
| 0608429016 |
Nearby Schools
| NAME: | DISTRICT: | DISTANCE: | |
|---|---|---|---|
|
Grade School
Hillcrest Elementary School |
46 | — | |
|
Middle School
Kimball Middle School |
46 | Not in DB | |
|
High School
Larkin High School |
46 | Not in DB | |
Property History
| DATE: | EVENT: | PRICE: | SOURCE: |
|---|---|---|---|
| 21 May, 2018 | Sold | $260,000 | MRED MLS |
| 6 Apr, 2018 | Under contract | $259,900 | MRED MLS |
| — | Last price change | $264,900 | MRED MLS |
| 12 Feb, 2018 | Listed for sale | $269,900 | MRED MLS |
Sorry, we are updating photos, please update this page in 15 minutes
Room Specifics
All Bedroom Info:
Total Bedrooms: 4
Bedrooms Above Ground: 4
Bedrooms Below Ground: 0
Total Bedrooms: 4
Bedrooms Above Ground: 4
Bedrooms Below Ground: 0
Second Bedroom Info:
Dimensions: —
Location: —Dimensions: —
Floor Type: Carpet
Third Bedroom Info:
Dimensions: —
Location: —Dimensions: —
Floor Type: Carpet
Fourth Bedroom Info:
Dimensions: —
Location: —Dimensions: —
Floor Type: Carpet
Bathroom Info:
Full Bathrooms: 3
Partial Bathrooms: 0Full Bathrooms: 3
Bathroom Amenities: —
Bathroom in Basement: 0
Dining Room Info:
Dimensions: —
Location: —Dimensions: —
Floor Type: Hardwood
Kitchen Info:
Dimensions: —
Location: —Dimensions: —
Floor Type: Hardwood
Features: Eating Area-Breakfast Bar, Eating Area-Table Space, Island
Laundry Room Info:
Dimensions: —
Location: —Dimensions: —
Floor Type: Wood Laminate
Living Room Info:
Dimensions: —
Location: —Dimensions: —
Floor Type: Hardwood
Family Room Info:
Dimensions: —
Location: —Dimensions: —
Floor Type: Carpet
Additional Rooms Info:
Rooms: No additional rooms
Basement: FullRooms: No additional rooms
Other Specifics
| 2 | |
| — | |
| Garage | |
| — | |
| — | |
| — | |
| Patio | |
| — | |
| 102X189 | |
| — | |
| None | |
| Hardwood Floors, First Floor Laundry | |
| Range, Microwave, Dishwasher, Refrigerator, Stainless Steel Appliance(s) | |
| Not in DB | |
| — | |
| — | |
| — |
Tax History
| Year | Property Taxes |
|---|---|
| 2018 | $4,528 |
Contact Agent
Nearby Similar Homes
604 Shenandoah Trail, Elgin, Illinois 60123

For Sale
$399,000
3 beds / 2.1 baths / 1,926 ft2
Single Family / Built: 1986
97
Nearby Sold Comparables
12N248 Randall Road, Elgin, Illinois 60123

Sold
$210,000
3 beds / 2.1 baths / 0 ft2
Single Family / Built: —
7235
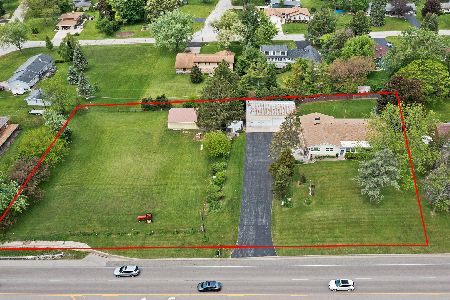
12N186 Randall Road, Elgin, Illinois 60123
Sold
$399,900
4 beds / 3.0 baths / 2,780 ft2
Single Family / Built: 1948
1563
12N235 Hilltop Road, Elgin, Illinois 60124
Sold
$250,000
3 beds / 2.0 baths / 2,136 ft2
Single Family / Built: 1985
2811
12N199 Hilltop Road, Elgin, Illinois 60124

Sold
$267,400
3 beds / 2.0 baths / 1,582 ft2
Single Family / Built: 1961
1966
Contact Agent
Listing Provided By
RE/MAX Professionals Select
