

12N316 Muirhead Road, Hampshire, Illinois 60140
Sorry, we are updating photos, please update this page in 15 minutes
$412,500
|
Sold
|
|
| Status: | Closed |
| Sqft: | 3,300 |
| Cost/Sqft: | $144 |
| Beds: | 4 |
| Baths: | 4 |
| Year Built: | 1979 |
| Property Taxes: | $9,117 |
| Days On Market: | 4086 |
| Lot Size: | 8,05 |
Description
NEW PRICE! Gracious, Colonial home on 8 country acres. Stroll among its many gardens magnificent sculptured trees and carpets of floral color. Updated Kitchen has cherry cabinets and island with table eating area. Family Room has a masonry fireplace. All Season Room has heated floors with views of gardens. Stunning Master Bedroom has vaulted ceilings and dressing area in bath suite. Full finished Walk-out Basement has a fireplace, additional room and Fitness area and 5th Bedroom. Private separate entrance and full bath is potential for In-Law accommodation on main level..High efficiency heat pumps. Nearly 5000 sq ft. Horses allowed. Zoned Farm. Burlington schools. Property dividable
Property Specifics
| Single Family | |
| — | |
| — | |
| 1979 | |
| Full,Walkout | |
| — | |
| Yes | |
| 8.05 |
| Kane | |
| — | |
| 0 / Not Applicable | |
| None | |
| Private Well | |
| Septic-Private | |
| 08929869 | |
| 0510400005 |
Property History
| DATE: | EVENT: | PRICE: | SOURCE: |
|---|---|---|---|
| 12 Jan, 2016 | Sold | $412,500 | MRED MLS |
| 8 Nov, 2015 | Under contract | $475,000 | MRED MLS |
| — | Last price change | $495,000 | MRED MLS |
| 20 May, 2015 | Listed for sale | $535,000 | MRED MLS |
Sorry, we are updating photos, please update this page in 15 minutes
Room Specifics
All Bedroom Info:
Total Bedrooms: 5
Bedrooms Above Ground: 4
Bedrooms Below Ground: 1
Total Bedrooms: 5
Bedrooms Above Ground: 4
Bedrooms Below Ground: 1
Second Bedroom Info:
Dimensions: —
Location: —Dimensions: —
Floor Type: Carpet
Third Bedroom Info:
Dimensions: —
Location: —Dimensions: —
Floor Type: Carpet
Fourth Bedroom Info:
Dimensions: —
Location: —Dimensions: —
Floor Type: Carpet
Fifth Bedroom Info:
Dimensions: —
Location: —Dimensions: —
Floor Type: —
Bathroom Info:
Full Bathrooms: 4
Partial Bathrooms: 1Full Bathrooms: 4
Bathroom Amenities: Separate Shower
Bathroom in Basement: 0
Additional Rooms Info:
Rooms: Bedroom 5,Foyer,Office,Recreation Room,Heated Sun Room
Basement: Full,WalkoutRooms: Bedroom 5,Foyer,Office,Recreation Room,Heated Sun Room
Basement Description: Finished,Exterior Access
Other Specifics
| 3 | |
| Concrete Perimeter | |
| Asphalt,Circular | |
| Deck, Patio, Porch, Storms/Screens | |
| Dimensions to Center of Road,Horses Allowed,Landscaped,Stream(s),Wooded | |
| 731X697X194X122X825 | |
| — | |
| Full | |
| Vaulted/Cathedral Ceilings, Hardwood Floors, In-Law Arrangement, First Floor Laundry, First Floor Full Bath | |
| Double Oven, Microwave, Dishwasher, Refrigerator, Washer, Dryer | |
| Not in DB | |
| Street Paved | |
| — | |
| — | |
| Wood Burning, Attached Fireplace Doors/Screen |
Tax History
| Year | Property Taxes |
|---|---|
| 2016 | $9,117 |
Contact Agent
Nearby Similar Homes
12N185 Muirhead Road, Elgin, Illinois 60123
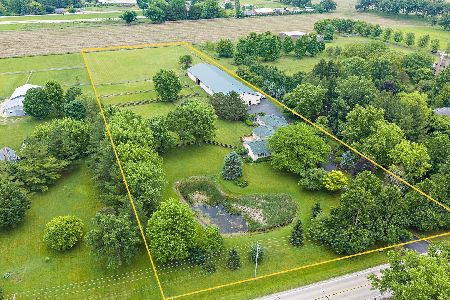
For Sale
$1,350,000
3 beds / 3.1 baths / 3,260 ft2
Single Family / Built: 1989
35
Nearby Sold Comparables
12N225 Muirhead Road, Elgin, Illinois 60124

Sold
$335,000
4 beds / 3.1 baths / 2,050 ft2
Single Family / Built: 1988
3593
12N287 Muirhead Road, Elgin, Illinois 60124
Sold
$499,000
3 beds / 2.1 baths / 0 ft2
Single Family / Built: 1999
6321
12N075 Muirhead Road, Elgin, Illinois 60124
Sold
$725,000
3 beds / 2.2 baths / 3,381 ft2
Single Family / Built: 1998
4878
12N044 Muirhead Road, Elgin, Illinois 60124
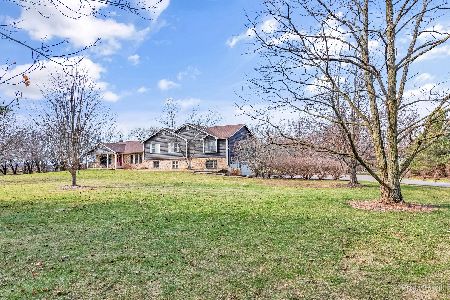
Sold
$587,000
5 beds / 3.1 baths / 3,374 ft2
Single Family / Built: 1994
1893
40W991 Plank Road, Hampshire, Illinois 60140
Sold
$399,000
4 beds / 3.0 baths / 0 ft2
Single Family / Built: —
3186
40W977 Plank Road, Hampshire, Illinois 60140
Sold
$504,000
4 beds / 2.1 baths / 2,200 ft2
Single Family / Built: 1974
3185
Contact Agent
Listing Provided By
Baird & Warner
