

13 Concord Avenue, Romeoville, Illinois 60446
$189,900
|
Sold
|
|
| Status: | Closed |
| Sqft: | 915 |
| Cost/Sqft: | $208 |
| Beds: | 3 |
| Baths: | 1 |
| Year Built: | 1959 |
| Property Taxes: | $3,505 |
| Days On Market: | 2475 |
| Lot Size: | 0,15 |
Description
One of Romeoville's premier remodels, this open concept ranch has 3 bedrooms, an over-sized bathroom, hardwood floors throughout, designer kitchen with 8+ foot island, 2.5 car detached garage, and fenced in yard. Everything has been professionally redone - NEW windows, roof, siding, soffit, doors, hardwood flooring, bathroom, kitchen, water heater, Stainless Steel Appliances, upgraded trim package, landscaping, etc. Newer A/C & Furnace. Large Chef's designer kitchen with enormous granite breakfast island that overlooks family room & seating for 4+, upgraded Samsung appliances, & accenting backsplash. Spacious bathroom with finish selections in today's most popular styles. Private, fenced in backyard with mature trees bring in lots of shade. Ideal Romeoville location - minutes to parks, tennis courts, grade school and restaurants, shopping, and expressways. New Metra train station 5-7 min away. Schedule your private showing today! Agent Owned.
Property Specifics
| Single Family | |
| — | |
| Ranch | |
| 1959 | |
| None | |
| — | |
| No | |
| 0.15 |
| Will | |
| Hampton Park | |
| — / Not Applicable | |
| None | |
| Public | |
| Public Sewer | |
| 10606073 | |
| 1202343020180000 |
Property History
| DATE: | EVENT: | PRICE: | SOURCE: |
|---|---|---|---|
| 3 Dec, 2018 | Sold | $94,000 | MRED MLS |
| 19 Nov, 2018 | Under contract | $99,000 | MRED MLS |
| 16 Nov, 2018 | Listed for sale | $99,000 | MRED MLS |
| 21 Feb, 2020 | Sold | $189,900 | MRED MLS |
| 22 Jan, 2020 | Under contract | $189,900 | MRED MLS |
| 9 Jan, 2020 | Listed for sale | $189,900 | MRED MLS |
Room Specifics
Total Bedrooms: 3
Bedrooms Above Ground: 3
Bedrooms Below Ground: 0
Dimensions: —
Floor Type: Hardwood
Dimensions: —
Floor Type: Hardwood
Full Bathrooms: 1
Bathroom Amenities: —
Bathroom in Basement: —
Rooms: No additional rooms
Basement Description: Crawl
Other Specifics
| 2.5 | |
| Concrete Perimeter | |
| Asphalt | |
| — | |
| Fenced Yard | |
| 62 X 107 | |
| — | |
| None | |
| Hardwood Floors, First Floor Bedroom, First Floor Laundry, First Floor Full Bath | |
| Range, Microwave, Dishwasher, Refrigerator, Stainless Steel Appliance(s) | |
| Not in DB | |
| Sidewalks, Street Lights, Street Paved | |
| — | |
| — | |
| — |
Tax History
| Year | Property Taxes |
|---|---|
| 2018 | $3,294 |
| 2020 | $3,505 |
Contact Agent
Nearby Similar Homes

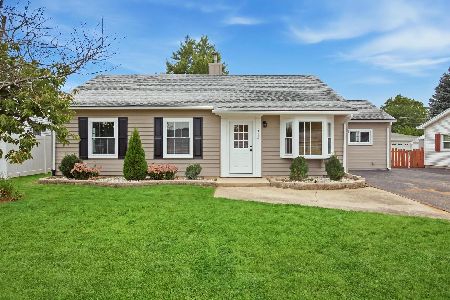

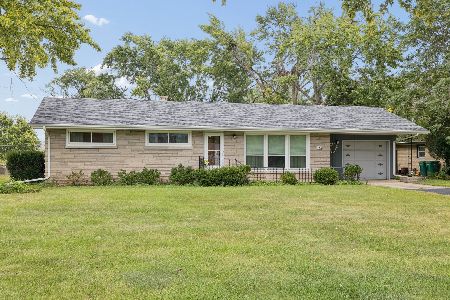
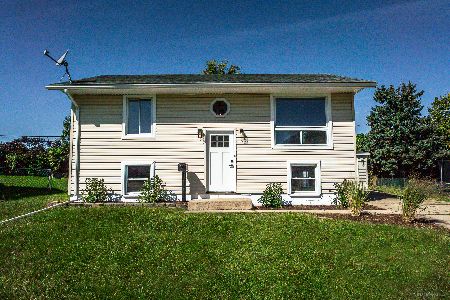

Nearby Sold Comparables

Contact Agent
Listing Provided By
Realty Executives Elite
