

13 Galleon Court, Third Lake, Illinois 60030
Subdivision > Mariners Cove
Sorry, we are updating photos, please update this page in 15 minutes
$230,000
|
Sold
|
|
| Status: | Closed |
| Sqft: | 1,750 |
| Cost/Sqft: | $133 |
| Beds: | 3 |
| Baths: | 2 |
| Year Built: | 1988 |
| Property Taxes: | $8,348 |
| Days On Market: | 4562 |
| Lot Size: | 0,25 |
Description
Amazing location and view! Soaring ceilings,New Hardwood floors, New quartz counters, appliances, and cabinets. 2 sided fireplace, Beautiful windows and skylights. Enjoy a great master suite w/private bath and walk in closet. finished basement Recreation room and office / bedroom 4. Relax on the deck and enjoy the view ! Steps to the beach and lakes cul de sac location on the pond! It's a great life here! WOW house
Property Specifics
| Single Family | |
| — | |
| — | |
| 1988 | |
| Partial | |
| Cedar | |
| Asphalt | |
| CUSTOM | |
| Yes | |
| 0.25 |
| Lake | |
| Mariners Cove | |
| 150 / Annual | |
| Lake Rights | |
| Public | |
| Public Sewer | |
| Central Air | |
| Natural Gas, Forced Air | |
| 08609207 | |
| 06242030640000 |
Nearby Schools
| NAME: | DISTRICT: | DISTANCE: | |
|---|---|---|---|
|
Grade School
Avon Center Elementary School |
46 | — | |
|
Middle School
Grayslake Middle School |
46 | Not in DB | |
|
High School
Grayslake North High School |
127 | Not in DB | |
Property History
| DATE: | EVENT: | PRICE: | SOURCE: |
|---|---|---|---|
| 13 Jun, 2014 | Sold | $230,000 | MRED MLS |
| 12 May, 2014 | Under contract | $232,900 | MRED MLS |
| 8 May, 2014 | Listed for sale | $232,900 | MRED MLS |
Sorry, we are updating photos, please update this page in 15 minutes
Room Specifics
All Bedroom Info:
Total Bedrooms: 3
Bedrooms Above Ground: 3
Bedrooms Below Ground: 0
Total Bedrooms: 3
Bedrooms Above Ground: 3
Bedrooms Below Ground: 0
Second Bedroom Info:
Dimensions: —
Location: —Dimensions: —
Floor Type: Carpet
Third Bedroom Info:
Dimensions: —
Location: —Dimensions: —
Floor Type: Carpet
Bathroom Info:
Full Bathrooms: 2
Partial Bathrooms: 0Full Bathrooms: 2
Bathroom Amenities: Separate Shower, Double Sink
Bathroom in Basement: 0
Dining Room Info:
Dimensions: —
Location: —Dimensions: —
Floor Type: Hardwood
Kitchen Info:
Dimensions: —
Location: —Dimensions: —
Floor Type: Hardwood
Features: Eating Area-Table Space, Pantry-Closet
Laundry Room Info:
Dimensions: —
Location: —Dimensions: —
Floor Type: Other
Living Room Info:
Dimensions: —
Location: —Dimensions: —
Floor Type: Carpet
Family Room Info:
Dimensions: —
Location: —Dimensions: —
Floor Type: Carpet
Additional Rooms Info:
Rooms: Loft, Office, Recreation Room
Basement: PartialRooms: Loft, Office, Recreation Room
Other Specifics
| 2.5 | |
| Concrete Perimeter | |
| Garage | |
| — | |
| — | |
| — | |
| Deck | |
| Landscaped, Pond(s), Water Rights, Water View | |
| 37X119X125X110 | |
| Unfinished | |
| Full | |
| Vaulted/Cathedral Ceilings, Skylight(s), Hardwood Floors, First Floor Bedroom, First Floor Full Bath | |
| Range, Microwave, Dishwasher, Refrigerator, Washer, Dryer, Disposal | |
| Not in DB | |
| Water Rights, Sidewalks | |
| — | |
| Double Sided, Attached Fireplace Doors/Screen, Gas Log |
Tax History
| Year | Property Taxes |
|---|---|
| 2014 | $8,348 |
Contact Agent
Nearby Similar Homes
317 Mainsail Drive, Third Lake, Illinois 60030

For Sale
$795,000
3 beds / 2.1 baths / 2,333 ft2
Single Family / Built: 1987
90
4 Mainsail Court, Third Lake, Illinois 60030

For Sale
$485,000
4 beds / 2.1 baths / 2,474 ft2
Single Family / Built: 1989
54
6 Crows Nest Court, Third Lake, Illinois 60030
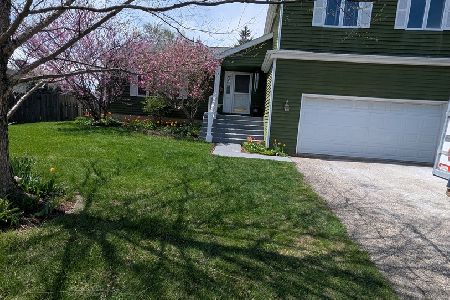
For Sale
$438,000
4 beds / 3.1 baths / 2,177 ft2
Single Family / Built: 1987
169
323 Seafarer Drive, Third Lake, Illinois 60030
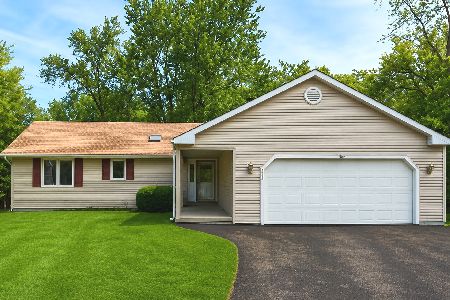
For Sale
$399,900
3 beds / 2.0 baths / 1,394 ft2
Single Family / Built: 1985
104
Nearby Sold Comparables

15 Galleon Court, Third Lake, Illinois 60030

Sold
$244,900
3 beds / 2.1 baths / 0 ft2
Single Family / Built: —
6865
15 Galleon Court, Third Lake, Illinois 60030
Sold
$219,900
3 beds / 2.1 baths / 1,698 ft2
Single Family / Built: 1989
4659
Contact Agent
Listing Provided By
RE/MAX Suburban
