

13 Lake Avenue, Third Lake, Illinois 60030


$775,000
|
Sold
|
|
| Status: | Closed |
| Sqft: | 3,280 |
| Cost/Sqft: | $242 |
| Beds: | 4 |
| Baths: | 4 |
| Year Built: | 2003 |
| Property Taxes: | $22,495 |
| Days On Market: | 2244 |
| Lot Size: | 0,26 |
Description
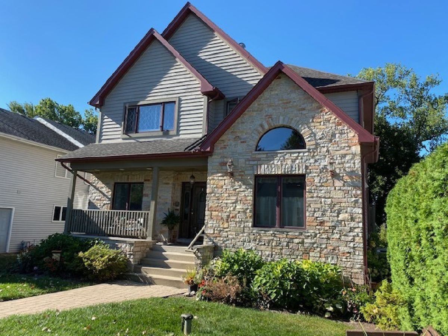
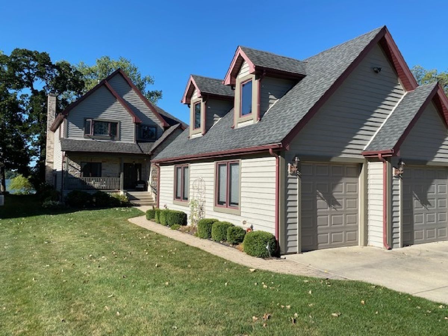
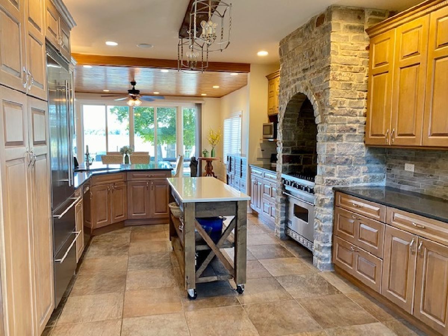
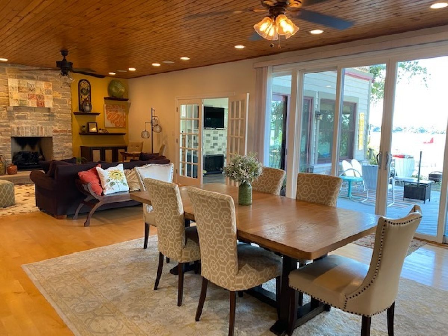
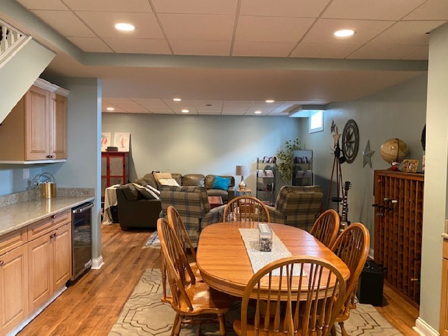
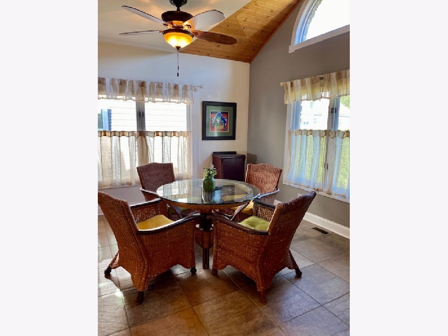
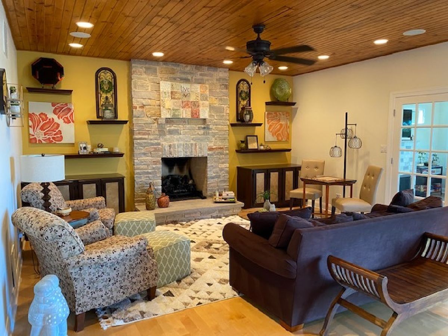
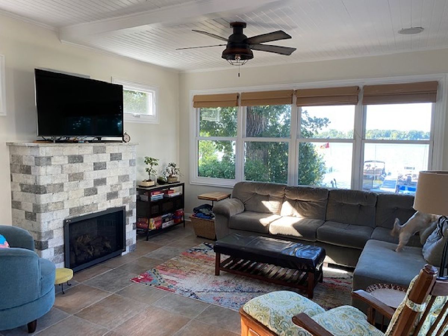
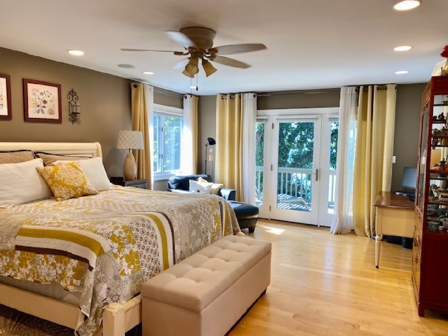
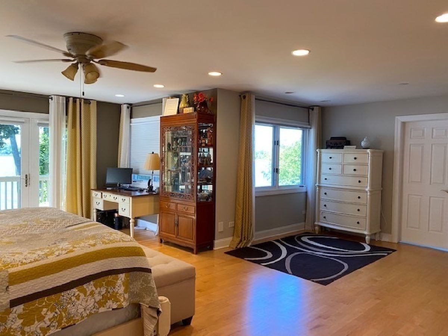
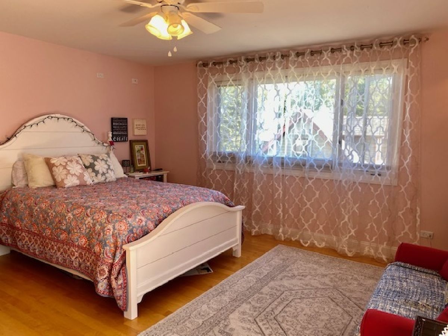
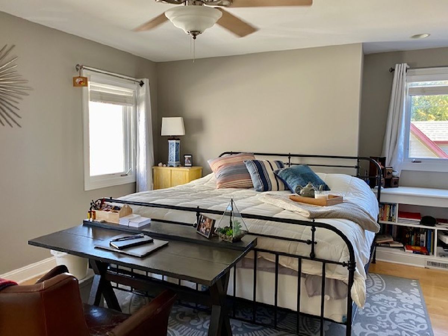
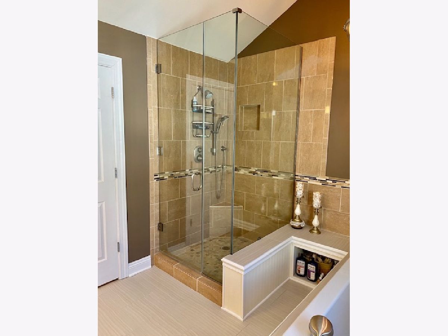
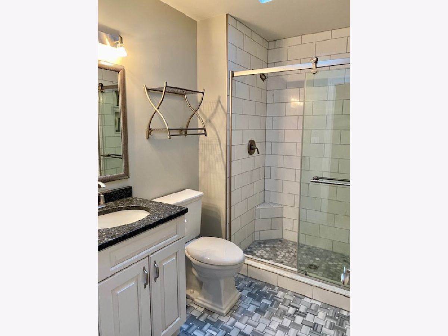
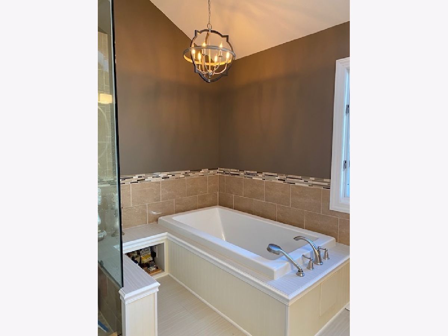
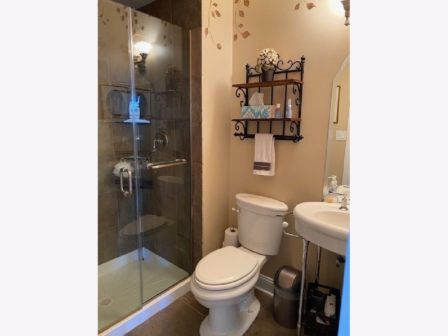
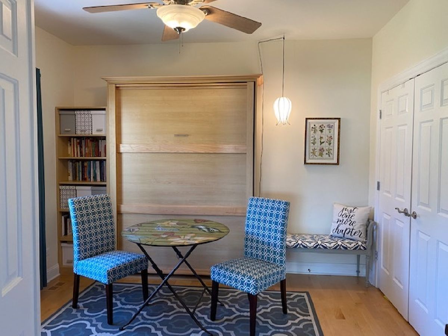
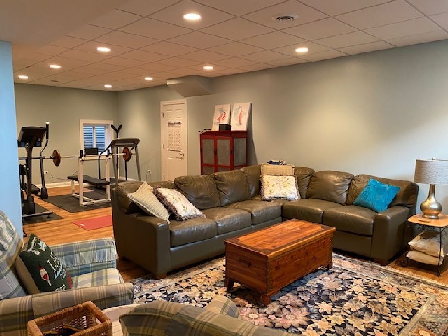
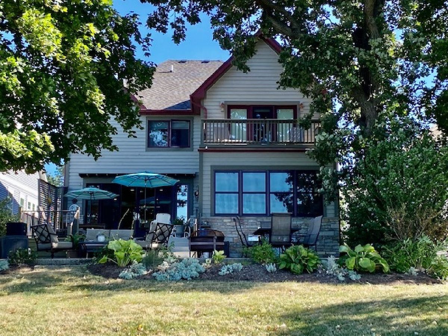
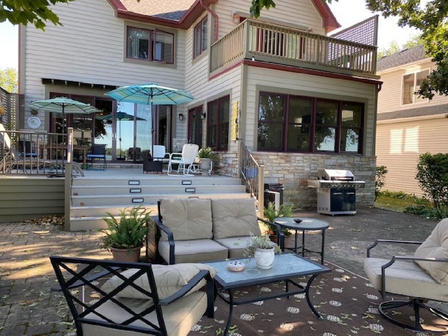
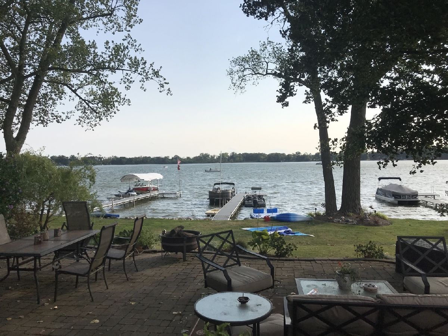
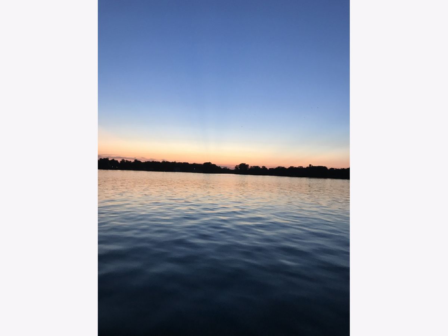
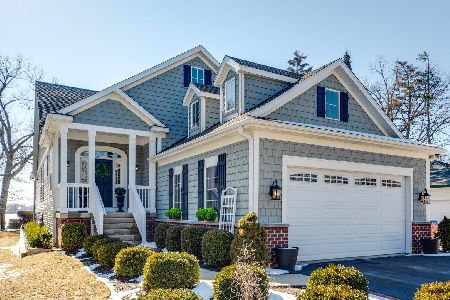
Custom-built home on beautiful Third Lake in Sunshine Subdivision! Escape city living and enjoy the lakefront lifestyle in this high-end, 3600+sf home built in 2003 and updated with current amenities. Third Lake is a private, spring-fed lake with abundant fishing and wildlife. Gas-powered boats are allowed inviting water skiing and tubing, jet skiing, or non-motorized sports like swimming, paddle- boarding and kayaking. During the winters you will see residents ice skating and ice fishing. With 157 acres, a sandy bottom and 70' deep in areas, the lake provides hours of fun all year long. This is lake life, all conveniently located midway between downtown Chicago and Milwaukee. Home offers incredible water views from entire 1st floor, looking out to the south and west, perfect viewing for sunsets all year long. High end kitchen with stone-surround cooking area featuring Viking stove, Liebherr refrigerator, Bosch DW, high-end cabinets, quartz countertops and a custom wood island with quartz top. Beautiful slate tile throughout eat-in kitchen, leading to great room with maple wood floors, cedar-planked ceiling in dining room and great room and grand stone fireplace overlooking the water. The four-season room with gas fireplace will be a favorite hang out - open the windows to enjoy the breeze while you read your favorite book or sip your coffee. Large cedar deck leads to paver patio, back lawn and your own aluminum dock for your water toys. Although there are numerous closets inside, there is also plenty of storage in the oversized 2-car garage with loft expansion possible. Four spacious bedrooms, including one on first floor with pull-down Murphy bed for your overnight guests. Full bath with glass shower on 1st floor to accommodate guests. 2nd floor includes large master suite with tile shower, soaking tub, large custom closet and private deck overlooking water. Two additional oversized bedrooms with ample storage and updated guest bath complete the 2nd floor. Large basement is finished with luxury vinyl tile, built-in bar and wine area, half bath and additional storage. You will not be disappointed in this fabulous decorator home and the lifestyle it affords. Hurry because homes on this pristine lake, so close to Rollins Savanna, shopping, CLC, trains downtown, and Grayslake Schools, do not become available very often.
Property Specifics
| Single Family | |
| — | |
| Contemporary | |
| 2003 | |
| Full | |
| Cedar | |
| Asphalt | |
| — | |
| Yes | |
| 0.26 |
| Lake | |
| Sunshine | |
| 0 / Not Applicable | |
| None | |
| Private Well | |
| Public Sewer | |
| Central Air, Zoned | |
| Natural Gas, Forced Air | |
| 10855376 | |
| 06134020110000 |
Nearby Schools
| NAME: | DISTRICT: | DISTANCE: | |
|---|---|---|---|
|
Grade School
Woodland Elementary School |
50 | — | |
|
Middle School
Woodland Intermediate School |
50 | Not in DB | |
|
High School
Grayslake North High School |
127 | Not in DB | |
Property History
| DATE: | EVENT: | PRICE: | SOURCE: |
|---|---|---|---|
| 8 Dec, 2010 | Sold | $625,000 | MRED MLS |
| 15 Oct, 2010 | Under contract | $689,900 | MRED MLS |
| — | Last price change | $699,000 | MRED MLS |
| 9 Jun, 2010 | Listed for sale | $699,000 | MRED MLS |
| 30 Oct, 2020 | Sold | $775,000 | MRED MLS |
| 17 Sep, 2020 | Under contract | $795,000 | MRED MLS |
| 11 Sep, 2020 | Listed for sale | $795,000 | MRED MLS |
Room Specifics
Total Bedrooms: 4
Bedrooms Above Ground: 4
Bedrooms Below Ground: 0
Dimensions: —
Floor Type: Hardwood
Dimensions: —
Floor Type: Hardwood
Dimensions: —
Floor Type: Hardwood
Full Bathrooms: 4
Bathroom Amenities: Separate Shower, Double Sink, Soaking Tub
Bathroom in Basement: 1
Dimensions: —
Floor Type: Ceramic Tile
Dimensions: —
Floor Type: Ceramic Tile
Features: Eating Area-Breakfast Bar, Island
Dimensions: —
Floor Type: Ceramic Tile
Dimensions: —
Floor Type: Hardwood
Rooms: Heated Sun Room
Other Specifics
| 2.5 | |
| Concrete Perimeter | |
| Garage, Space/s | |
| — | |
| — | |
| — | |
| Balcony, Deck, Porch, Brick Paver Patio, Boat Slip, Invisible Fence | |
| Lake Front, Landscaped, Water Rights | |
| 50X225 | |
| — | |
| Full | |
| Skylight(s), Bar-Dry | |
| Range, Microwave, Dishwasher, High End Refrigerator, Bar Fridge, Washer, Dryer, Disposal, Stainless Steel Appliance(s) | |
| Not in DB | |
| Park, Lake, Water Rights, Street Lights, Street Paved | |
| — | |
| Gas Log, Gas Starter |
Tax History
| Year | Property Taxes |
|---|---|
| 2010 | $15,655 |
| 2020 | $22,495 |
Contact Agent
Nearby Similar Homes
Nearby Sold Comparables


Contact Agent
Listing Provided By
4 Sale Realty Advantage
