

13 Moate Lane, Barrington Hills, Illinois 60010
Subdivision > Barrington Hills
Sorry, we are updating photos, please update this page in 15 minutes
$1,070,000
|
Sold
|
|
| Status: | Closed |
| Sqft: | 6,633 |
| Cost/Sqft: | $195 |
| Beds: | 6 |
| Baths: | 8 |
| Year Built: | 1996 |
| Property Taxes: | $31,277 |
| Days On Market: | 4778 |
| Lot Size: | 5,00 |
Description
Beautiful estate on 5 acres! Over 6600 square feet plus 4000 SF walk-out, finished basement with full kitchen, wine cellar, rec rooms! Hardwood flooring throughout most of the main floor! Well appointed gourmet kitchen! 2 story family room! 1st floor master suite! Total of 7.1 baths & 5 fireplaces! In-ground pool! Truly an amazing property with private gardens! All brick ext, 4 car garage! Amazing tranquil setting!
Property Specifics
| Single Family | |
| — | |
| Traditional | |
| 1996 | |
| Full, Walkout | |
| Brick | |
| Shake | |
| — | |
| No | |
| 5 |
| Mc Henry | |
| Barrington Hills | |
| 320 / Annual | |
| None | |
| Private Well | |
| Septic-Private | |
| Central Air | |
| Natural Gas, Forced Air | |
| 08469522 | |
| 2030477004 |
Nearby Schools
| NAME: | DISTRICT: | DISTANCE: | |
|---|---|---|---|
|
Grade School
Countryside Elementary School |
220 | — | |
|
Middle School
Barrington Middle School - Stati |
220 | Not in DB | |
|
High School
Barrington High School |
220 | Not in DB | |
Property History
| DATE: | EVENT: | PRICE: | SOURCE: |
|---|---|---|---|
| 30 Dec, 2013 | Sold | $1,070,000 | MRED MLS |
| 18 Nov, 2013 | Under contract | $1,295,000 | MRED MLS |
| 16 Oct, 2013 | Listed for sale | $1,295,000 | MRED MLS |
Sorry, we are updating photos, please update this page in 15 minutes
Room Specifics
All Bedroom Info:
Total Bedrooms: 6
Bedrooms Above Ground: 6
Bedrooms Below Ground: 0
Total Bedrooms: 6
Bedrooms Above Ground: 6
Bedrooms Below Ground: 0
Second Bedroom Info:
Dimensions: —
Location: —Dimensions: —
Floor Type: Carpet
Third Bedroom Info:
Dimensions: —
Location: —Dimensions: —
Floor Type: Carpet
Fourth Bedroom Info:
Dimensions: —
Location: —Dimensions: —
Floor Type: Carpet
Bathroom Info:
Full Bathrooms: 8
Partial Bathrooms: 1Full Bathrooms: 8
Bathroom Amenities: Whirlpool, Separate Shower, Double Sink
Bathroom in Basement: 1
Dining Room Info:
Dimensions: —
Location: —Dimensions: —
Floor Type: Hardwood
Kitchen Info:
Dimensions: —
Location: —Dimensions: —
Floor Type: Hardwood
Features: Eating Area-Table Space, Island, Pantry-Butler, Pantry-Walk-in
Laundry Room Info:
Dimensions: —
Location: —Dimensions: —
Floor Type: Ceramic Tile
Living Room Info:
Dimensions: —
Location: —Dimensions: —
Floor Type: Hardwood
Family Room Info:
Dimensions: —
Location: —Dimensions: —
Floor Type: Hardwood
Additional Rooms Info:
Rooms: Kitchen, Bedroom 5, Bedroom 6, Eating Area, Exercise Room, Library, Office, Recreation Room, Sitting Room, Storage, Other Room
Basement: Full, WalkoutRooms: Kitchen, Bedroom 5, Bedroom 6, Eating Area, Exercise Room, Library, Office, Recreation Room, Sitting Room, Storage, Other Room
Other Specifics
| 4 | |
| Concrete Perimeter | |
| Garage | |
| — | |
| — | |
| — | |
| Balcony, Deck, Patio, Hot Tub, In Ground Pool | |
| Horses Allowed, Landscaped | |
| 452X352X180X304X700 | |
| Unfinished | |
| Full | |
| Vaulted/Cathedral Ceilings, Bar-Wet, Hardwood Floors, First Floor Bedroom, First Floor Laundry, First Floor Full Bath | |
| Double Oven, Microwave, Dishwasher, High End Refrigerator, Washer, Dryer, Trash Compactor, Stainless Steel Appliance(s) | |
| Not in DB | |
| Horse-Riding Trails | |
| — | |
| Double Sided, Wood Burning, Gas Starter |
Tax History
| Year | Property Taxes |
|---|---|
| 2013 | $31,277 |
Contact Agent
Nearby Similar Homes
80 Meadow Hill Road, Barrington Hills, Illinois 60010
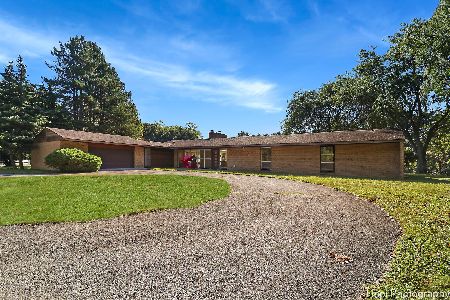
For Sale
$1,016,000
3 beds / 2.0 baths / 3,840 ft2
Single Family / Built: 1955
176
Nearby Sold Comparables
12 Moate Lane, Barrington Hills, Illinois 60010

Sold
$852,000
5 beds / 5.1 baths / 4,320 ft2
Single Family / Built: 1992
2257
15 Moate Lane, Barrington Hills, Illinois 60010
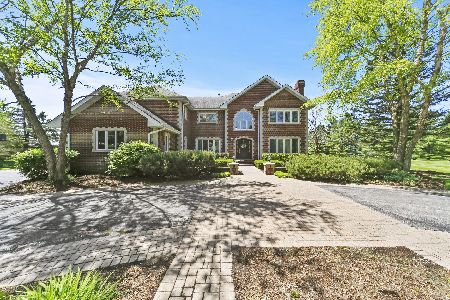
Sold
$895,000
5 beds / 5.0 baths / 4,208 ft2
Single Family / Built: 1993
2300
14 Moate Lane, Barrington Hills, Illinois 60010
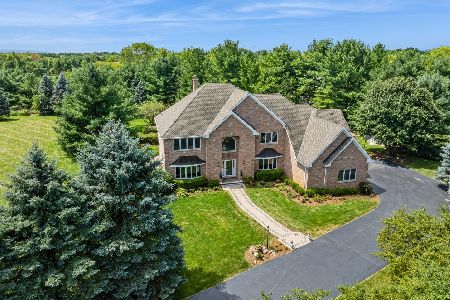
Sold
$1,495,000
5 beds / 5.0 baths / 7,581 ft2
Single Family / Built: 1998
822
Barrington Hills, Illinois 60010

Sold
$1,099,000
5 beds / 5.0 baths / 0 ft2
Single Family / Built: 1996
5913
11 Moate Lane, Barrington Hills, Illinois 60010
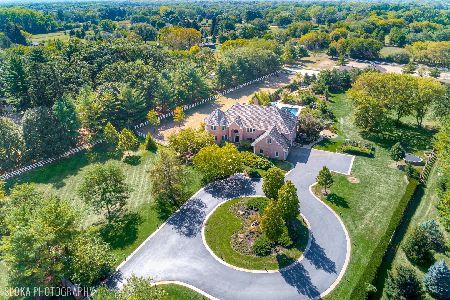
Sold
$1,899,900
5 beds / 5.0 baths / 6,986 ft2
Single Family / Built: 1996
187
11 Moate Lane, Barrington Hills, Illinois 60010

Sold
$2,799,000
5 beds / 5.0 baths / 6,528 ft2
Single Family / Built: 1996
1696
Contact Agent
Listing Provided By
RE/MAX Professionals Select
