

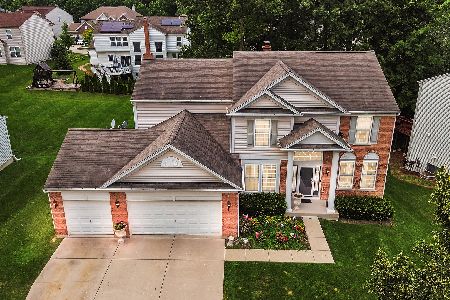
13 Sequoia Court, Streamwood, Illinois 60107
Subdivision > Buckingham Woods
Sorry, we are updating photos, please update this page in 15 minutes
$369,900
|
Sold
|
|
| Status: | Closed |
| Sqft: | 3,644 |
| Cost/Sqft: | $107 |
| Beds: | 4 |
| Baths: | 3 |
| Year Built: | 2005 |
| Property Taxes: | $12,734 |
| Days On Market: | 3848 |
| Lot Size: | 0,00 |
Description
Stunning and immaculate 4 bedroom, 3644SF home in desirable Buckingham Woods, situated on a quiet, wooded cul-de-sac with walking trails. Open and airy floor plan, 1st floor 9 ft ceilings, hardwood floors, 42" maple cabinetry, grand foyer/staircase with molding, 1st floor den with French door, dual zoned. Huge 27x17 BONUS room on 2nd floor. Backyard oasis finished with professional landscaping. Neutral decor, shows like a model!
Property Specifics
| Single Family | |
| — | |
| Traditional | |
| 2005 | |
| Full | |
| Brick, Cedar | |
| Asphalt | |
| DEVONSHIRE | |
| No | |
| — |
| Cook | |
| Buckingham Woods | |
| 368 / Annual | |
| Other | |
| Lake Michigan | |
| Public Sewer | |
| Central Air | |
| Natural Gas, Forced Air | |
| 09191772 | |
| 06214130020000 |
Nearby Schools
| NAME: | DISTRICT: | DISTANCE: | |
|---|---|---|---|
|
Grade School
Hilltop Elementary School |
46 | — | |
|
Middle School
Canton Middle School |
46 | Not in DB | |
|
High School
Streamwood High School |
46 | Not in DB | |
Property History
| DATE: | EVENT: | PRICE: | SOURCE: |
|---|---|---|---|
| 14 Oct, 2016 | Sold | $369,900 | MRED MLS |
| 24 Aug, 2016 | Under contract | $389,900 | MRED MLS |
| — | Last price change | $399,900 | MRED MLS |
| 11 Apr, 2016 | Listed for sale | $399,900 | MRED MLS |
Sorry, we are updating photos, please update this page in 15 minutes
Room Specifics
All Bedroom Info:
Total Bedrooms: 4
Bedrooms Above Ground: 4
Bedrooms Below Ground: 0
Total Bedrooms: 4
Bedrooms Above Ground: 4
Bedrooms Below Ground: 0
Second Bedroom Info:
Dimensions: —
Location: —Dimensions: —
Floor Type: Carpet
Third Bedroom Info:
Dimensions: —
Location: —Dimensions: —
Floor Type: Carpet
Fourth Bedroom Info:
Dimensions: —
Location: —Dimensions: —
Floor Type: Carpet
Bathroom Info:
Full Bathrooms: 3
Partial Bathrooms: 1Full Bathrooms: 3
Bathroom Amenities: Separate Shower, Double Sink
Bathroom in Basement: 0
Dining Room Info:
Dimensions: —
Location: —Dimensions: —
Floor Type: Carpet
Kitchen Info:
Dimensions: —
Location: —Dimensions: —
Floor Type: Hardwood
Features: Eating Area-Table Space, Pantry-Closet
Living Room Info:
Dimensions: —
Location: —Dimensions: —
Floor Type: Carpet
Family Room Info:
Dimensions: —
Location: —Dimensions: —
Floor Type: Hardwood
Additional Rooms Info:
Rooms: Bonus Room, Den
Basement: FullRooms: Bonus Room, Den
Other Specifics
| 3 | |
| Concrete Perimeter | |
| Garage | |
| — | |
| — | |
| — | |
| Deck | |
| Cul-De-Sac | |
| 80X125 | |
| — | |
| Full | |
| — | |
| Range, Microwave, Dishwasher, Refrigerator, Washer, Dryer, Disposal | |
| Not in DB | |
| Sidewalks, Street Lights, Street Paved | |
| — | |
| Gas Starter |
Tax History
| Year | Property Taxes |
|---|---|
| 2016 | $12,734 |
Contact Agent
Nearby Similar Homes
905 Blue Ridge Drive, Streamwood, Illinois 60107

For Sale
$715,000
5 beds / 4.0 baths / 3,211 ft2
Single Family / Built: 2005
17
Nearby Sold Comparables
9 Sequoia Court, Streamwood, Illinois 60107
Sold
$595,000
4 beds / 3.1 baths / 2,883 ft2
Single Family / Built: 2005
833
16 Sequoia Court, Streamwood, Illinois 60107

Sold
$384,900
4 beds / 2.1 baths / 2,755 ft2
Single Family / Built: 2005
3686
16 Sequoia Court, Streamwood, Illinois 60107

Sold
$499,900
4 beds / 2.1 baths / 2,755 ft2
Single Family / Built: 2005
1496
Streamwood, Illinois 60107
Sold
$419,999
4 beds / 3.1 baths / 3,211 ft2
Single Family / Built: 2003
4971
Contact Agent
Listing Provided By
Coldwell Banker Residential Brokerage
