

130 Barnes Road, Elgin, Illinois 60124
Subdivision > Randall Ridge
Sorry, we are updating photos, please update this page in 15 minutes
$260,000
|
Sold
|
|
| Status: | Closed |
| Sqft: | 2,000 |
| Cost/Sqft: | $133 |
| Beds: | 3 |
| Baths: | 3 |
| Year Built: | 1990 |
| Property Taxes: | $7,473 |
| Days On Market: | 3228 |
| Lot Size: | 0,57 |
Description
Back on Market - financing fell thru - an opportunity for you now to buy quickly before it goes again! Ready to Move into - don't miss this one! 3 bed, 2.1 bath UPDATED 2 story Colonial home with a fireplace, finished basement, large porch, huge pool, big deck and on a very big lot with a big shed! Updating includes a new kitchen with 42 in cabinets, stainless steel appliances, granite countertop including a spacious island! Crawlspace for storage is 20 x 10 (approx), Deck is 35 x 21 approx), Front porch is 25 x 5(approx). Don't forget Burlington School District! Minutes to retail, restaurants, schools, parks, shopping, Metra, I90 and more!!!
Property Specifics
| Single Family | |
| — | |
| Colonial | |
| 1990 | |
| Full | |
| Vinyl Siding | |
| Asphalt | |
| NEWBERRY | |
| No | |
| 0.57 |
| Kane | |
| Randall Ridge | |
| 0 / Not Applicable | |
| None | |
| Public | |
| Public Sewer | |
| Central Air | |
| Natural Gas, Forced Air | |
| 09821565 | |
| 0617181034 |
Nearby Schools
| NAME: | DISTRICT: | DISTANCE: | |
|---|---|---|---|
|
Middle School
Central Middle School |
301 | Not in DB | |
|
High School
Central High School |
301 | Not in DB | |
Property History
| DATE: | EVENT: | PRICE: | SOURCE: |
|---|---|---|---|
| 17 Sep, 2010 | Sold | $190,000 | MRED MLS |
| 3 Apr, 2010 | Under contract | $215,000 | MRED MLS |
| 2 Mar, 2010 | Listed for sale | $215,000 | MRED MLS |
| 30 Apr, 2018 | Sold | $260,000 | MRED MLS |
| 6 Apr, 2018 | Under contract | $266,900 | MRED MLS |
| — | Last price change | $269,900 | MRED MLS |
| 23 Dec, 2017 | Listed for sale | $264,900 | MRED MLS |
| 10 Dec, 2021 | Sold | $345,000 | MRED MLS |
| 13 Oct, 2021 | Under contract | $345,000 | MRED MLS |
| 2 Oct, 2021 | Listed for sale | $345,000 | MRED MLS |
Sorry, we are updating photos, please update this page in 15 minutes
Room Specifics
All Bedroom Info:
Total Bedrooms: 3
Bedrooms Above Ground: 3
Bedrooms Below Ground: 0
Total Bedrooms: 3
Bedrooms Above Ground: 3
Bedrooms Below Ground: 0
Second Bedroom Info:
Dimensions: —
Location: —Dimensions: —
Floor Type: Carpet
Third Bedroom Info:
Dimensions: —
Location: —Dimensions: —
Floor Type: Carpet
Bathroom Info:
Full Bathrooms: 3
Partial Bathrooms: 1Full Bathrooms: 3
Bathroom Amenities: Double Sink
Bathroom in Basement: 0
Dining Room Info:
Dimensions: —
Location: —Dimensions: —
Floor Type: Carpet
Kitchen Info:
Dimensions: —
Location: —Dimensions: —
Floor Type: Wood Laminate
Features: Eating Area-Table Space
Laundry Room Info:
Dimensions: —
Location: —Dimensions: —
Floor Type: Other
Living Room Info:
Dimensions: —
Location: —Dimensions: —
Floor Type: Carpet
Family Room Info:
Dimensions: —
Location: —Dimensions: —
Floor Type: Carpet
Additional Rooms Info:
Rooms: Den, Recreation Room, Eating Area, Deck
Basement: FullRooms: Den, Recreation Room, Eating Area, Deck
Other Specifics
| 2 | |
| Concrete Perimeter | |
| Garage | |
| — | |
| — | |
| — | |
| Deck, Porch, Above Ground Pool | |
| — | |
| 74 X 270 X 59 X 49 X 251 | |
| — | |
| Full | |
| Wood Laminate Floors | |
| Range, Microwave, Dishwasher, Refrigerator, Washer, Dryer, Disposal, Stainless Steel Appliance(s), Range Hood | |
| Not in DB | |
| — | |
| — | |
| Gas Starter |
Tax History
| Year | Property Taxes |
|---|---|
| 2010 | $6,759 |
| 2018 | $7,473 |
| 2021 | $7,784 |
Contact Agent
Nearby Similar Homes
2877 Sarah Court, Elgin, Illinois 60124
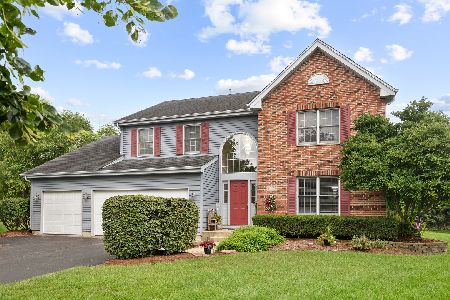
For Sale
$469,900
4 beds / 3.1 baths / 2,561 ft2
Single Family / Built: 1997
68
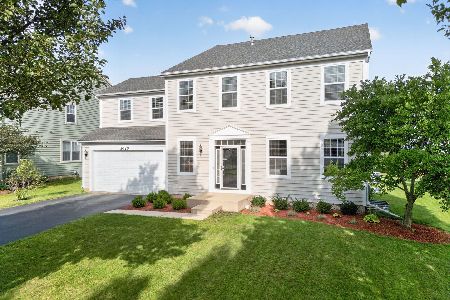
3042 Seekonk Avenue, Elgin, Illinois 60124
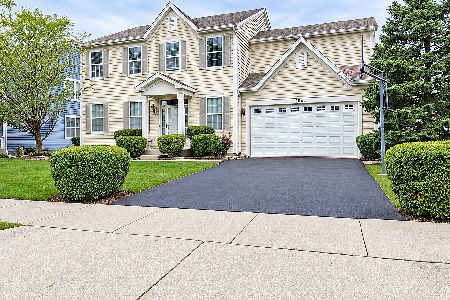
For Sale
$558,000
4 beds / 2.1 baths / 3,046 ft2
Single Family / Built: 2005
23
Nearby Sold Comparables
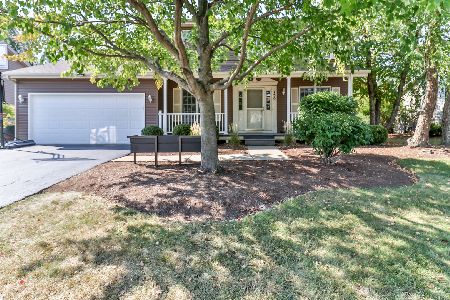
135 Barnes Road, Elgin, Illinois 60124

Sold
$153,900
3 beds / 2.0 baths / 0 ft2
Single Family / Built: 1998
4841
Contact Agent
Listing Provided By
Executive Realty Group LLC
