

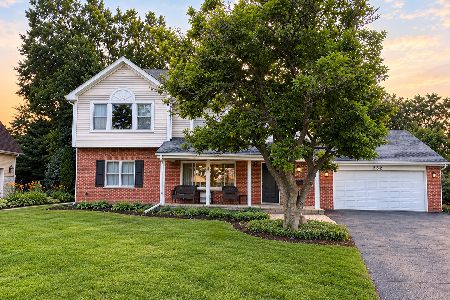
130 Greenbriar East Drive, Deerfield, Illinois 60015
Subdivision > Briarwood Vista
Sorry, we are updating photos, please update this page in 15 minutes
$512,500
|
Sold
|
|
| Status: | Closed |
| Sqft: | 2,386 |
| Cost/Sqft: | $216 |
| Beds: | 4 |
| Baths: | 3 |
| Year Built: | 1963 |
| Property Taxes: | $13,354 |
| Days On Market: | 4565 |
| Lot Size: | 0,28 |
Description
UPDATED, BRIGHT & SPACIOUS HOME! NEW KITCHEN BOASTS NEW CABINETRY, GRANITE & SS APPLIANCES OPENS TO FAMILY ROOM W/WOOD BURNING FIREPLACE. UPDATED BATHS, NEWLY REFINISHED HW FLOORS, NEWER MECHANICALS AND WINDOWS. AMAZING FENCED YARD W/ BRICK PATIO. SITUATED ON GORGEOUS, LUSH LANDSCAPED LOT,BACKING UP TO FOREST PRESERVE IN BRIARWOOD VISTA.. JUST MOVE IN!
Property Specifics
| Single Family | |
| — | |
| Tri-Level | |
| 1963 | |
| Partial | |
| Brick | |
| — | |
| — | |
| No | |
| 0.28 |
| Lake | |
| Briarwood Vista | |
| 0 / Not Applicable | |
| None | |
| Lake Michigan | |
| Sewer-Storm | |
| Central Air | |
| Natural Gas, Forced Air | |
| 08597663 | |
| 16343080020000 |
Nearby Schools
| NAME: | DISTRICT: | DISTANCE: | |
|---|---|---|---|
|
Grade School
Kipling Elementary School |
109 | — | |
|
Middle School
Alan B Shepard Middle School |
109 | Not in DB | |
|
High School
Deerfield High School |
113 | Not in DB | |
Property History
| DATE: | EVENT: | PRICE: | SOURCE: |
|---|---|---|---|
| 7 Jul, 2014 | Sold | $512,500 | MRED MLS |
| 4 May, 2014 | Under contract | $515,000 | MRED MLS |
| 28 Apr, 2014 | Listed for sale | $515,000 | MRED MLS |
| 30 Jun, 2020 | Sold | $475,000 | MRED MLS |
| 26 May, 2020 | Under contract | $489,000 | MRED MLS |
| — | Last price change | $505,000 | MRED MLS |
| 22 Apr, 2020 | Listed for sale | $505,000 | MRED MLS |
| 8 Jul, 2022 | Sold | $560,000 | MRED MLS |
| 5 Jun, 2022 | Under contract | $549,000 | MRED MLS |
| 1 Jun, 2022 | Listed for sale | $549,000 | MRED MLS |
Sorry, we are updating photos, please update this page in 15 minutes
Room Specifics
All Bedroom Info:
Total Bedrooms: 4
Bedrooms Above Ground: 4
Bedrooms Below Ground: 0
Total Bedrooms: 4
Bedrooms Above Ground: 4
Bedrooms Below Ground: 0
Second Bedroom Info:
Dimensions: —
Location: —Dimensions: —
Floor Type: Carpet
Third Bedroom Info:
Dimensions: —
Location: —Dimensions: —
Floor Type: Carpet
Fourth Bedroom Info:
Dimensions: —
Location: —Dimensions: —
Floor Type: Carpet
Bathroom Info:
Full Bathrooms: 3
Partial Bathrooms: 1Full Bathrooms: 3
Bathroom Amenities: —
Bathroom in Basement: 0
Dining Room Info:
Dimensions: —
Location: —Dimensions: —
Floor Type: Hardwood
Kitchen Info:
Dimensions: —
Location: —Dimensions: —
Floor Type: Hardwood
Features: Eating Area-Breakfast Bar, Eating Area-Table Space, Island, Pantry-Closet
Living Room Info:
Dimensions: —
Location: —Dimensions: —
Floor Type: Hardwood
Family Room Info:
Dimensions: —
Location: —Dimensions: —
Floor Type: Carpet
Additional Rooms Info:
Rooms: Play Room
Basement: PartialRooms: Play Room
Other Specifics
| 2 | |
| — | |
| Garage | |
| — | |
| — | |
| — | |
| Balcony, Patio | |
| Fenced Yard, Forest Preserve Adjacent, Landscaped, Wooded | |
| 80X155 | |
| — | |
| Full | |
| Vaulted/Cathedral Ceilings, Hardwood Floors | |
| Range, Microwave, Dishwasher, Refrigerator, Washer, Dryer, Disposal, Stainless Steel Appliance(s) | |
| Not in DB | |
| Sidewalks, Street Paved | |
| — | |
| Wood Burning |
Tax History
| Year | Property Taxes |
|---|---|
| 2014 | $13,354 |
| 2020 | $14,273 |
| 2022 | $13,675 |
Contact Agent
Nearby Similar Homes
1715 Lewis Drive, Deerfield, Illinois 60015

For Sale
$1,191,164
4 beds / 2.1 baths / 3,126 ft2
Single Family / Built: 2026
239
152 Oakmont Drive, Deerfield, Illinois 60015

For Sale
$1,685,000
4 beds / 3.1 baths / 4,983 ft2
Single Family / Built: 1986
40
232 Linden Road, Northbrook, Illinois 60062
For Sale
$789,000
4 beds / 3.0 baths / 2,543 ft2
Single Family / Built: 1957
26
Nearby Sold Comparables
130 Greenbriar East Drive, Deerfield, Illinois 60015

Sold
$549,000
4 beds / 2.1 baths / 2,386 ft2
Single Family / Built: 1964
1609
130 Greenbriar East Drive, Deerfield, Illinois 60015

Sold
$489,000
4 beds / 2.1 baths / 2,386 ft2
Single Family / Built: 1964
2379
185 Carlisle Avenue, Deerfield, Illinois 60015

Sold
$725,000
4 beds / 2.1 baths / 2,445 ft2
Single Family / Built: 1964
507
155 Carlisle Avenue, Deerfield, Illinois 60015

Sold
$450,000
4 beds / 2.2 baths / 2,500 ft2
Single Family / Built: 1963
5266

140 Ferndale Road, Deerfield, Illinois 60015
Sold
$434,900
5 beds / 3.1 baths / 3,200 ft2
Single Family / Built: 1963
2456
Contact Agent
Listing Provided By
Coldwell Banker Residential
