

1300 Claremont Avenue, West Town, Chicago, Illinois 60622

$850,000
|
Sold
|
|
| Status: | Closed |
| Sqft: | 0 |
| Cost/Sqft: | — |
| Beds: | 4 |
| Baths: | 3 |
| Year Built: | 2020 |
| Property Taxes: | $0 |
| Days On Market: | 2357 |
| Lot Size: | 0,00 |
Description
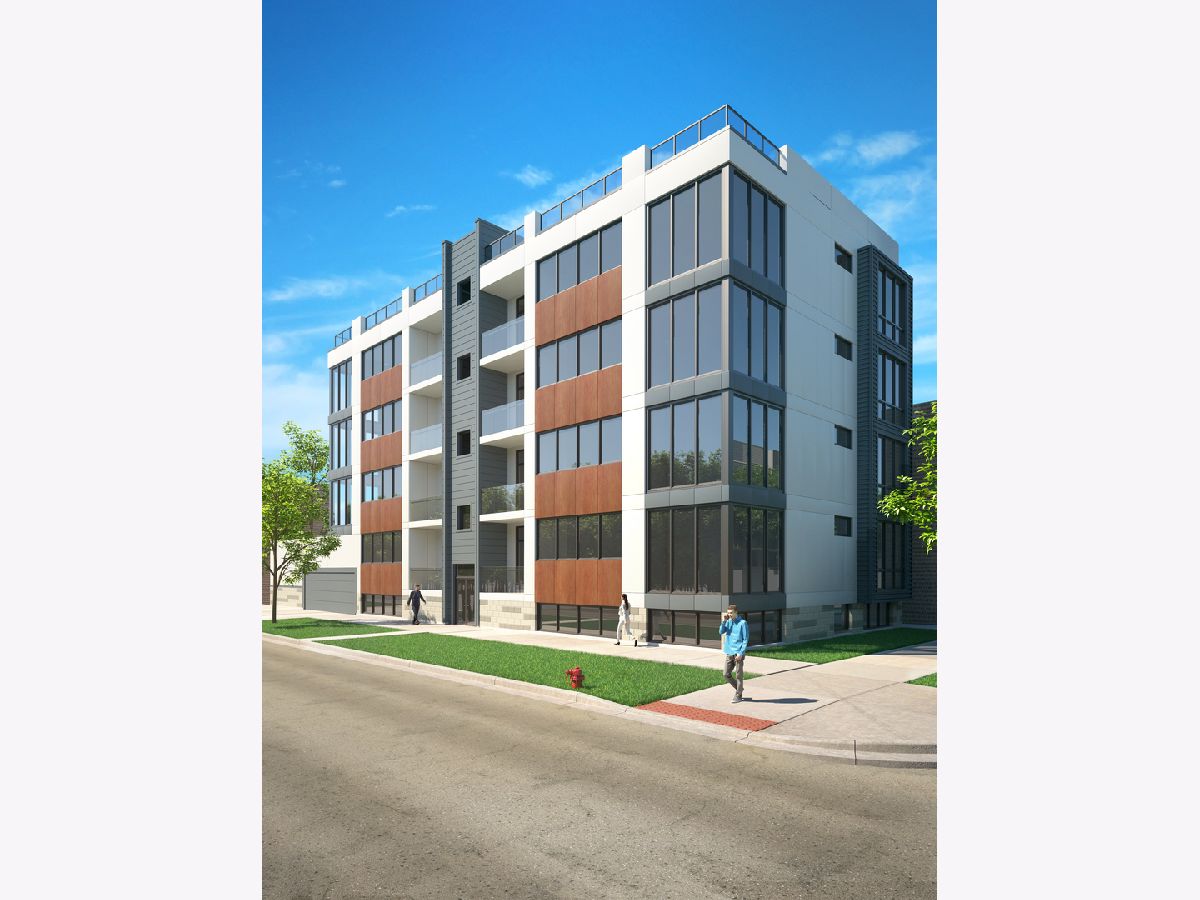
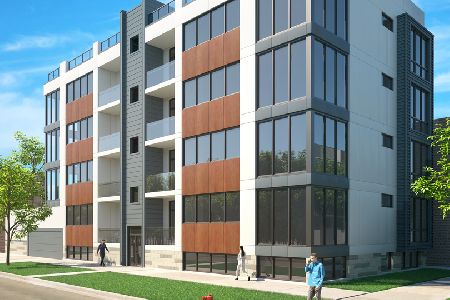
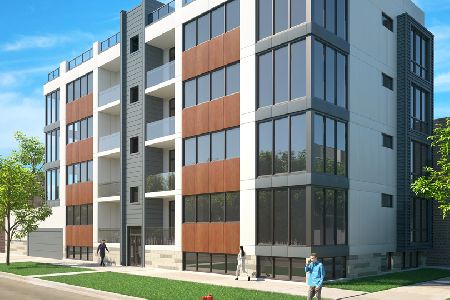
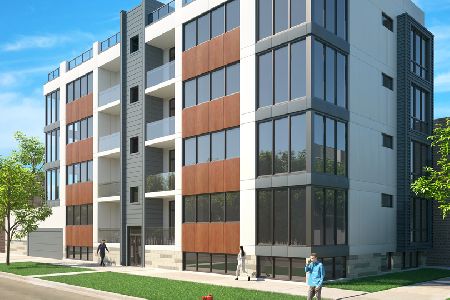
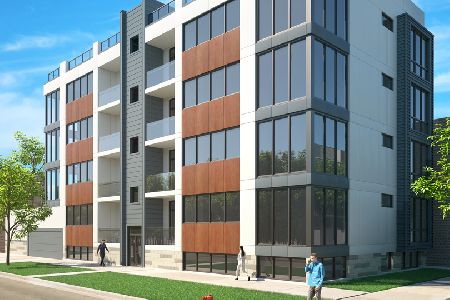
The Claremont West, a one-of-a-kind boutique 8 unit elevator building in Wicker Park. Pride of craftsmanship and construction touches every detail with hand-curated, top-of-the-line finishes from Europe. These expansive units with extra wide floorplan, features imported tile, stone and counter top selections, wide plank white oak floors, fireplace in living room, and high ceilings. Kitchens from Aran Cucine with oversized islands made from Italian porcelain and Bosch black stainless appliances, and Hans Grohe bath fixtures. This 4 bed, 3 bath duplex down features 3 living areas including separate dining and living room on first level and lower level living room, storage and radiant heat throughout lower level. 3 bedrooms on the lower level with 2 full baths including en-suite master bath. Master bedroom with oversized walk-in closet and en-suite master baths with rain head shower and separate shower fixture, tiled walls, heated towel bar, double vanity with individual mirrors and heated floors. Roof deck space available. Garage parking included in price. Walk to Division Street, short walk to Blue Line, easy highway access to 290 and 90/94.
Property Specifics
| Condos/Townhomes | |
| 4 | |
| — | |
| 2020 | |
| None | |
| DUPLEX WEST | |
| No | |
| — |
| Cook | |
| — | |
| 260 / Monthly | |
| Water,Parking,Insurance,Scavenger | |
| Lake Michigan | |
| Public Sewer | |
| 10722433 | |
| 17061140490000 |
Property History
| DATE: | EVENT: | PRICE: | SOURCE: |
|---|---|---|---|
| 25 Aug, 2020 | Sold | $850,000 | MRED MLS |
| 20 May, 2020 | Under contract | $850,000 | MRED MLS |
| 10 Apr, 2020 | Listed for sale | $850,000 | MRED MLS |
| 30 Sep, 2022 | Sold | $907,500 | MRED MLS |
| 20 Aug, 2022 | Under contract | $925,000 | MRED MLS |
| 8 Aug, 2022 | Listed for sale | $925,000 | MRED MLS |
Room Specifics
Total Bedrooms: 4
Bedrooms Above Ground: 4
Bedrooms Below Ground: 0
Dimensions: —
Floor Type: Hardwood
Dimensions: —
Floor Type: Hardwood
Dimensions: —
Floor Type: Hardwood
Full Bathrooms: 3
Bathroom Amenities: Separate Shower,Double Sink,Soaking Tub
Bathroom in Basement: 0
Rooms: Balcony/Porch/Lanai,Family Room,Storage,Walk In Closet
Basement Description: None
Other Specifics
| 1 | |
| Concrete Perimeter | |
| Off Alley | |
| Balcony, Roof Deck, Storms/Screens | |
| Common Grounds,Corner Lot | |
| COMMON | |
| — | |
| Full | |
| Hardwood Floors, Heated Floors, First Floor Bedroom, First Floor Full Bath, Laundry Hook-Up in Unit, Storage, Walk-In Closet(s) | |
| Microwave, Dishwasher, Refrigerator, Washer, Dryer, Disposal, Stainless Steel Appliance(s), Cooktop, Built-In Oven | |
| Not in DB | |
| — | |
| — | |
| Elevator(s) | |
| Electric |
Tax History
| Year | Property Taxes |
|---|
Contact Agent
Nearby Similar Homes

Nearby Sold Comparables
Contact Agent
Listing Provided By
@properties
