

1300 Fawnlily Circle, Joliet, Illinois 60431


$348,990
|
Sold
|
|
| Status: | Closed |
| Sqft: | 1,847 |
| Cost/Sqft: | $189 |
| Beds: | 4 |
| Baths: | 3 |
| Year Built: | 2021 |
| Property Taxes: | $0 |
| Days On Market: | 1905 |
| Lot Size: | 0,00 |
Description
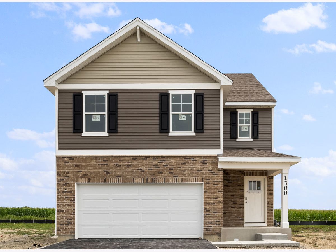
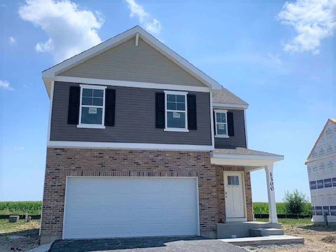
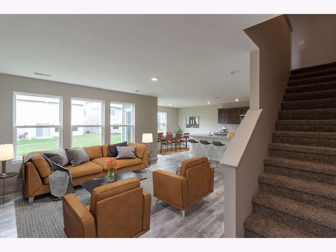
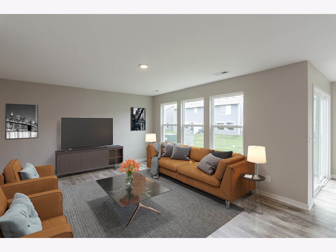
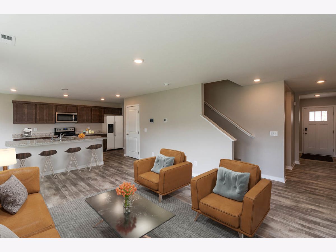
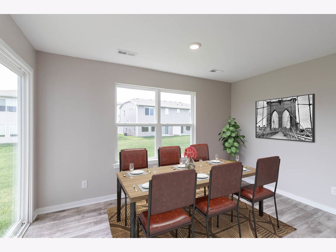
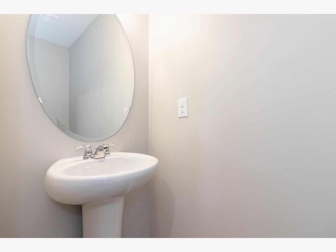
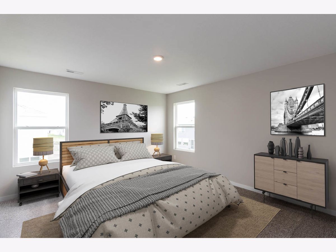
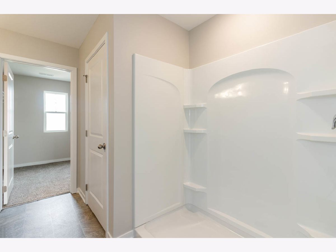
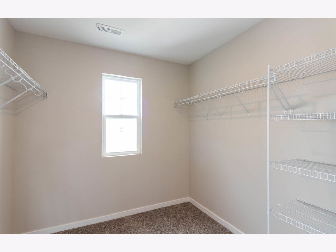
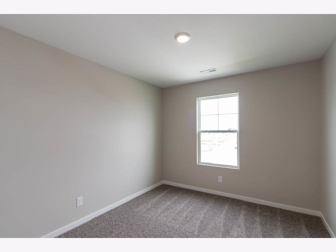
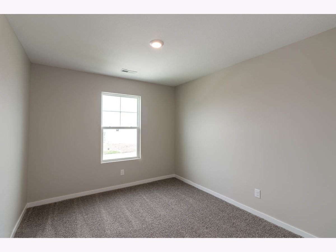
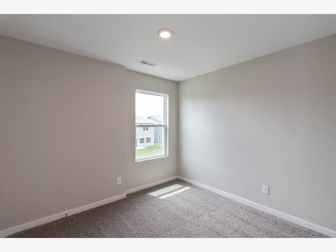
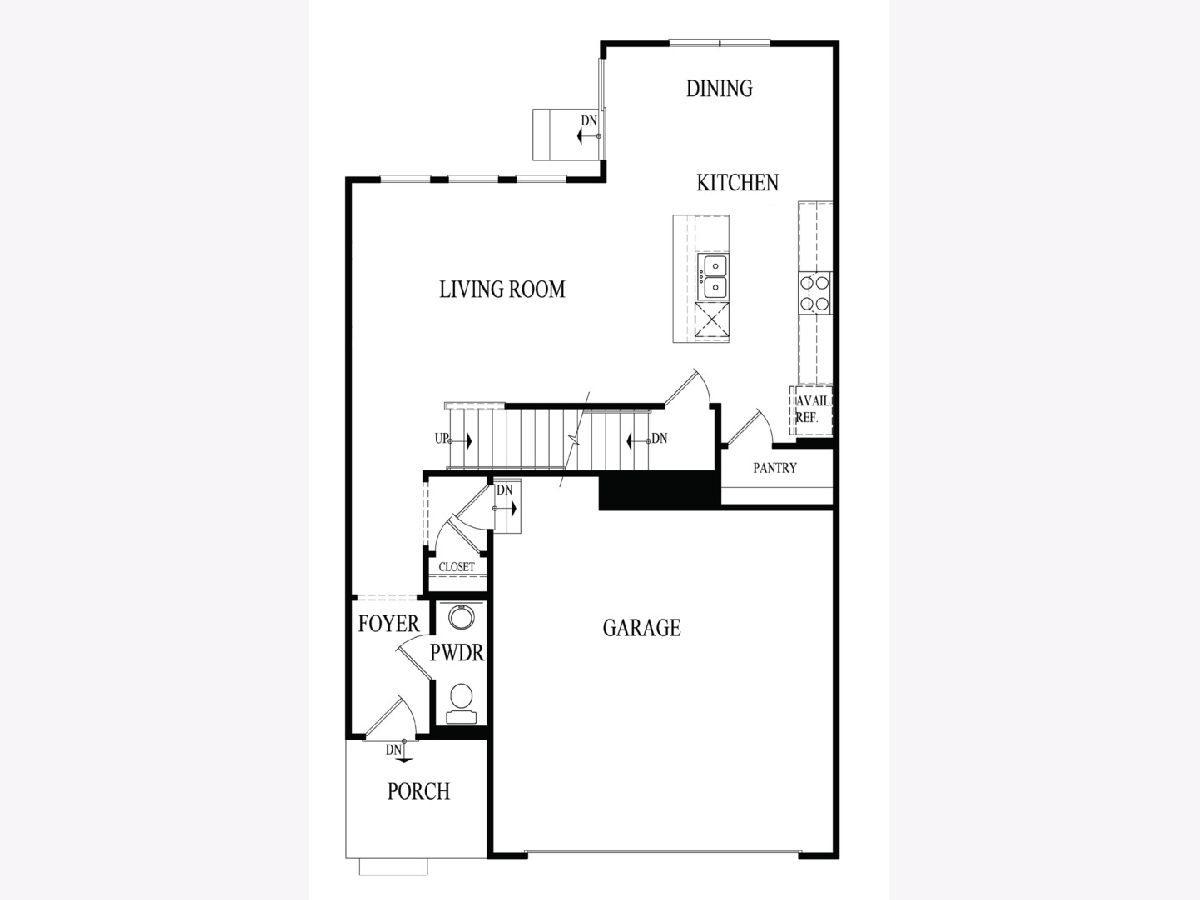
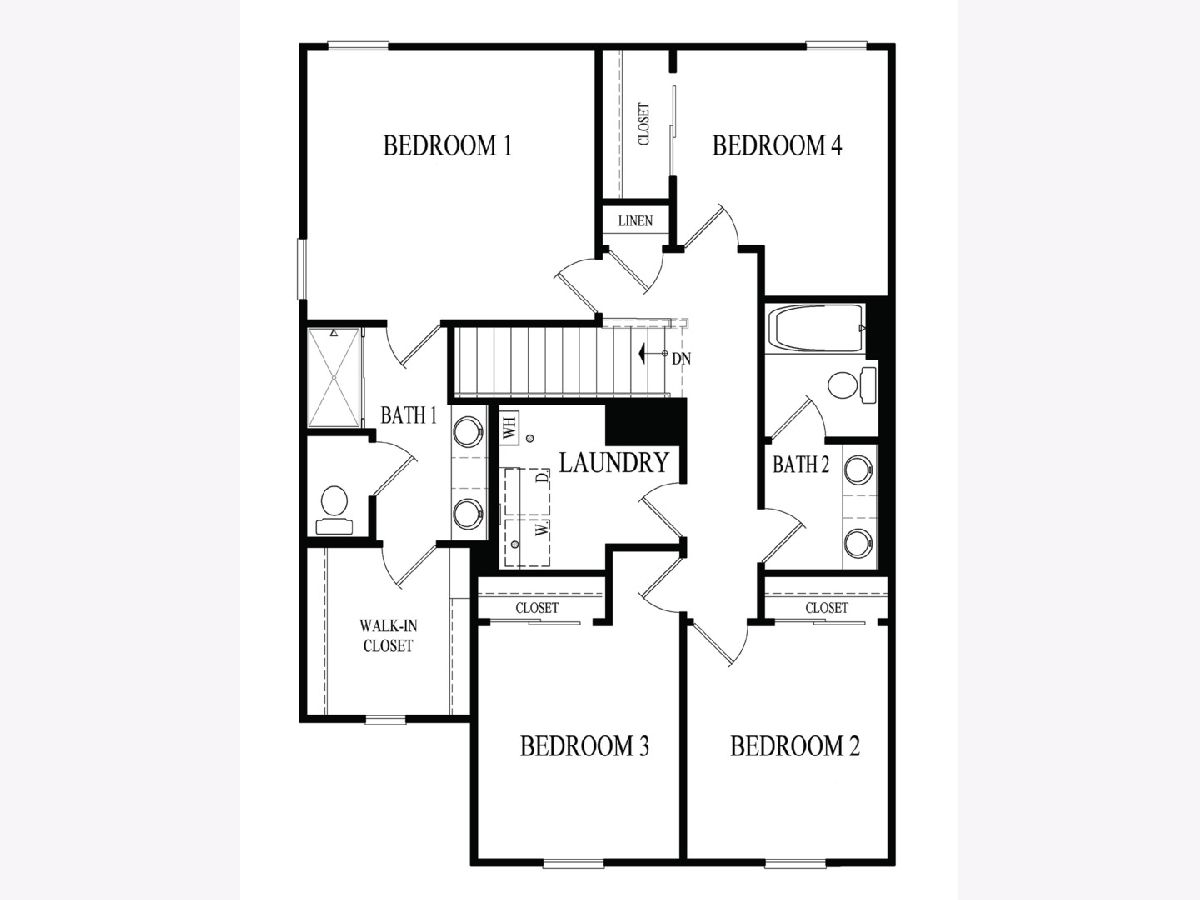
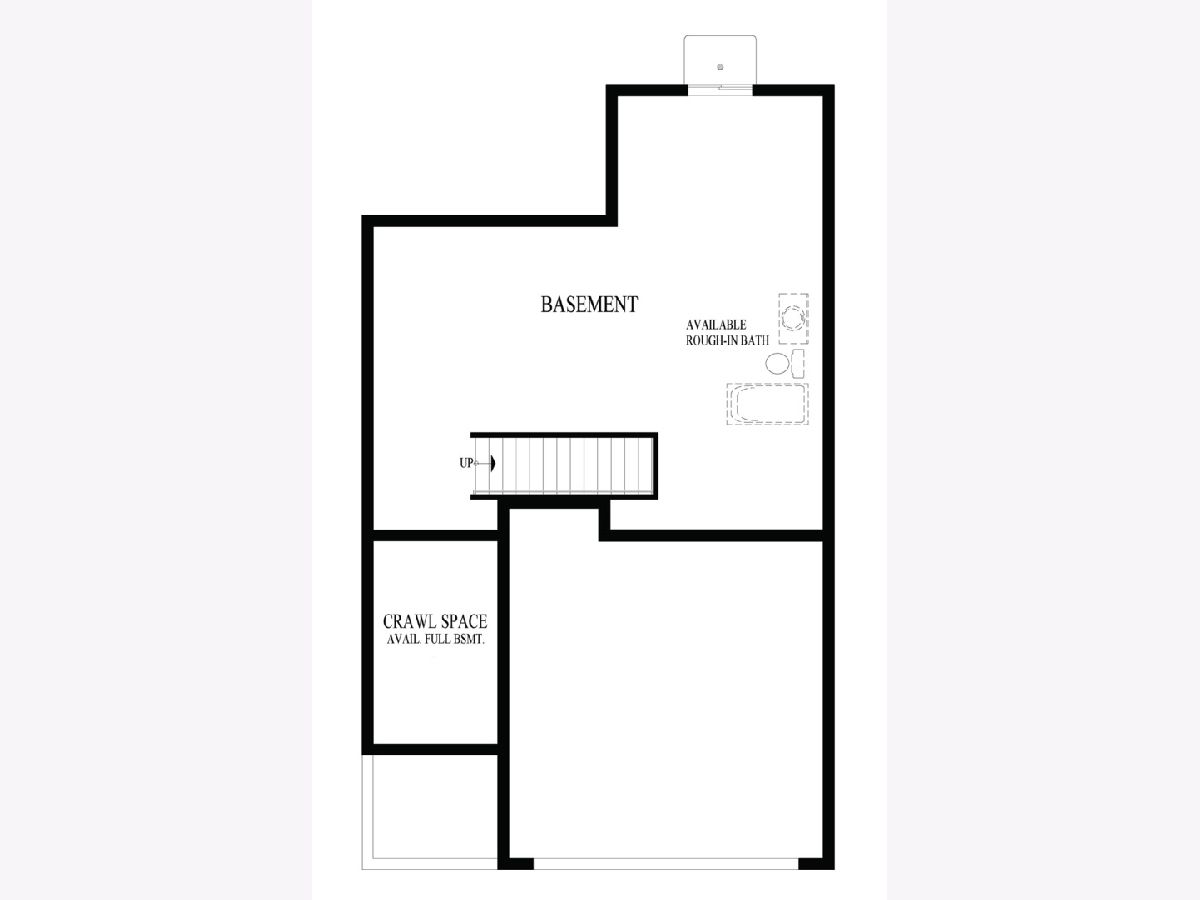
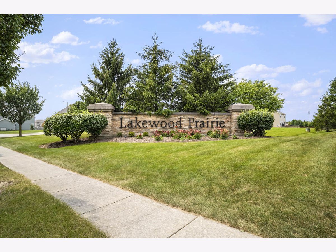
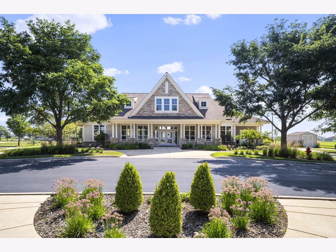
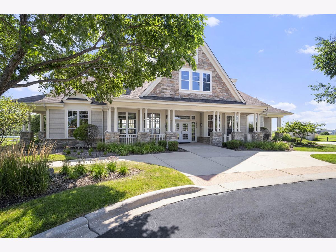
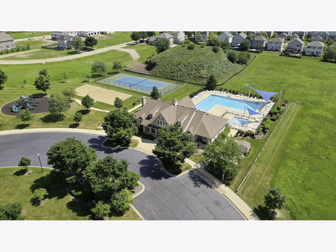
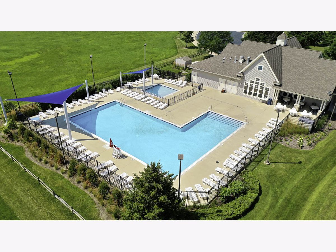
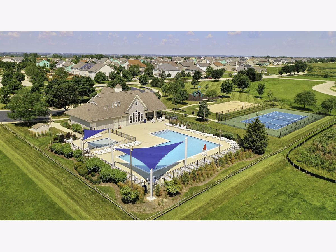
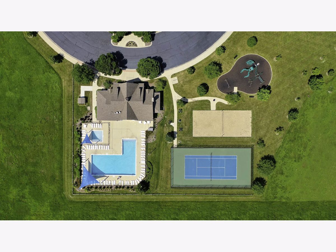
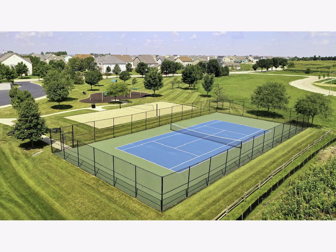
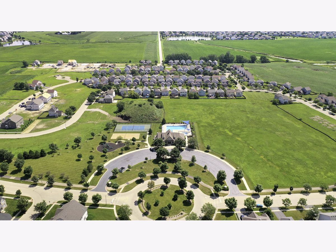
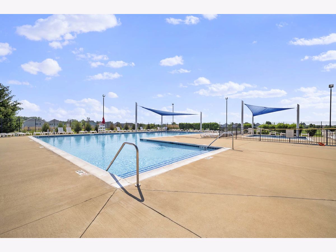
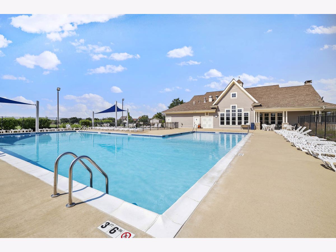
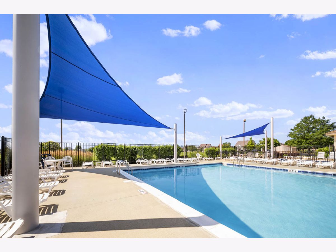
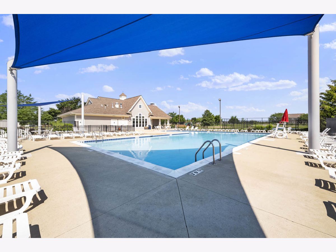
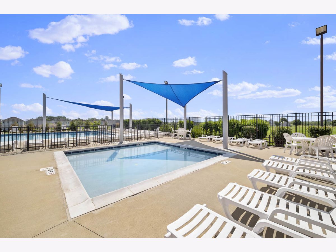
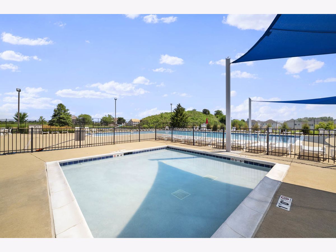
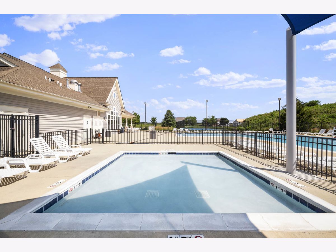
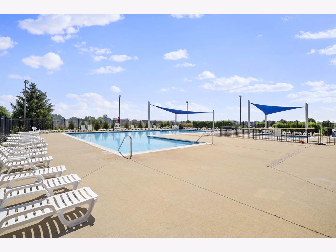
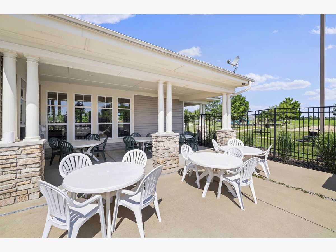
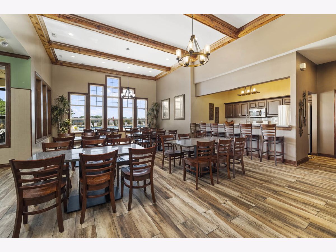
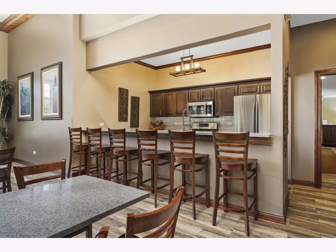
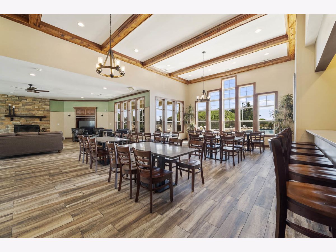
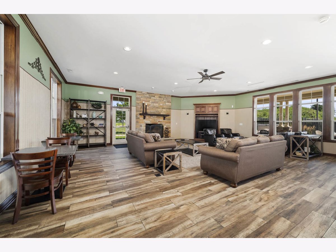
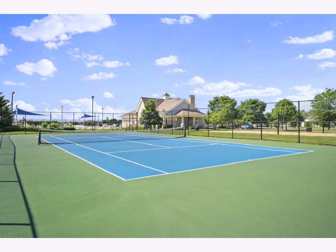
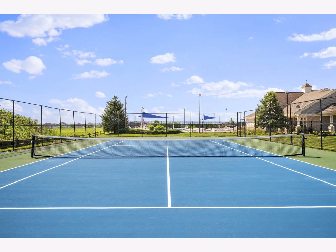
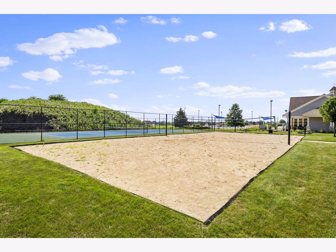
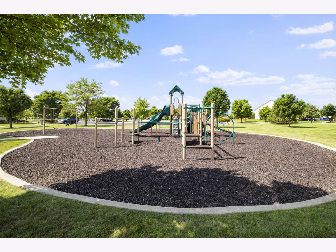
Your beautiful new single family home awaits at the exciting clubhouse community of Lakewood Prairie! The Meridian is ready for early Fall Move In! This classic beauty welcomes you home with decorative brick front, front porch with room for chairs and modern finishes built with Smart Home Technology and Energy Efficient features throughout! The Meridian will not disappoint! With 1847 sq ft, this stunning home boasts 4 bedrooms, 2.5 baths, a FULL basement and 2 car garage! On the first floor, the kitchen is light and bright with popular white shaker style cabinetry, recessed lighting and a full set of Whirlpool stainless steel appliances. Plenty of storage with large island that overhangs for stools, breakfast bar and large walk-in pantry. Adjoining dining room with access to the back yard. Inviting open concept floor plan, flows effortlessly to the family room, making it perfect for entertaining. Upstairs, there's a generously sized primary suite with huge walk-in closet! Private bath with oversized raised height, dual sink vanity with plenty of bath storage space and large stand up shower. Additional secondary bathroom upstairs features double bowl sink and privacy door between vanity and bathroom/shower area. Laundry room is conveniently located on the 2nd floor as well. Professional landscaping with fully sodded front, side and back yard! Enjoy peace of mind with an extensive builder warranty and acclaimed Minooka schools! Live your best life at Lakewood Prairie within walking distance to amenities including a clubhouse, pool, park, tennis, sand volleyball court, bike and walking path and onsite school! Close to shopping, dining, and the Interstate! Exterior photo is of actual home! Interior photos are of a similar home - actual home will vary. This home is finishing construction but ready to tour now!!
Property Specifics
| Single Family | |
| — | |
| — | |
| 2021 | |
| Full | |
| MERIDIAN | |
| No | |
| — |
| Kendall | |
| Lakewood Prairie | |
| 45 / Monthly | |
| Insurance,Clubhouse,Pool,Other | |
| Public | |
| Public Sewer | |
| 11175079 | |
| 0901176003 |
Nearby Schools
| NAME: | DISTRICT: | DISTANCE: | |
|---|---|---|---|
|
Grade School
Jones Elementary School |
201 | — | |
|
Middle School
Minooka Intermediate School |
201 | Not in DB | |
|
High School
Minooka Community High School |
111 | Not in DB | |
Property History
| DATE: | EVENT: | PRICE: | SOURCE: |
|---|---|---|---|
| 3 Nov, 2021 | Sold | $348,990 | MRED MLS |
| 26 Aug, 2021 | Under contract | $349,990 | MRED MLS |
| 31 Jul, 2021 | Listed for sale | $349,990 | MRED MLS |
Room Specifics
Total Bedrooms: 4
Bedrooms Above Ground: 4
Bedrooms Below Ground: 0
Dimensions: —
Floor Type: Carpet
Dimensions: —
Floor Type: Carpet
Dimensions: —
Floor Type: Carpet
Full Bathrooms: 3
Bathroom Amenities: Double Sink
Bathroom in Basement: 0
Rooms: No additional rooms
Basement Description: Unfinished
Other Specifics
| 2 | |
| Concrete Perimeter | |
| Asphalt | |
| Porch | |
| Landscaped,Sidewalks,Streetlights | |
| 63X112X69X117 | |
| — | |
| Full | |
| Second Floor Laundry, Walk-In Closet(s), Open Floorplan | |
| Range, Microwave, Dishwasher, Refrigerator, Disposal, Stainless Steel Appliance(s) | |
| Not in DB | |
| Clubhouse, Park, Pool, Tennis Court(s), Sidewalks, Street Lights, Street Paved | |
| — | |
| — | |
| — |
Tax History
| Year | Property Taxes |
|---|
Contact Agent
Nearby Similar Homes
Nearby Sold Comparables


Contact Agent
Listing Provided By
Daynae Gaudio
