

1300 Hillside Lane, Mchenry, Illinois 60051


$285,000
|
Sold
|
|
| Status: | Closed |
| Sqft: | 0 |
| Cost/Sqft: | — |
| Beds: | 4 |
| Baths: | 2 |
| Year Built: | — |
| Property Taxes: | $5,553 |
| Days On Market: | 2027 |
| Lot Size: | 0,24 |
Description
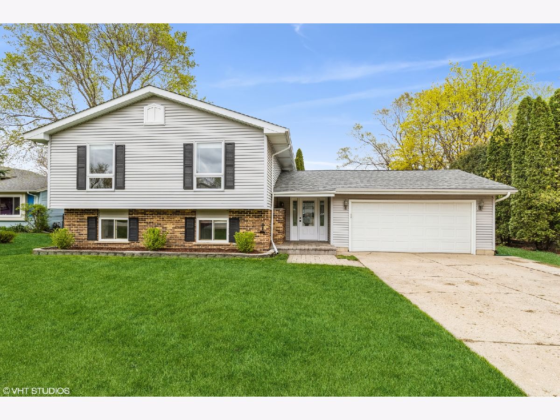
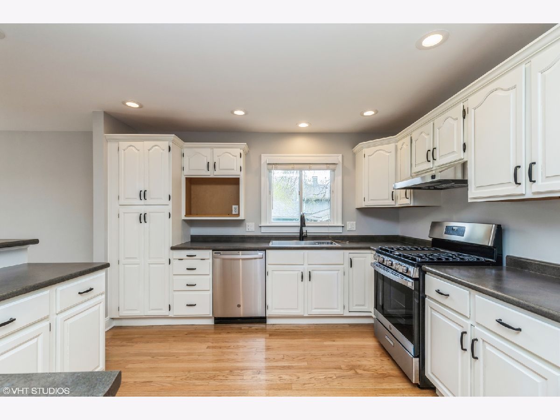
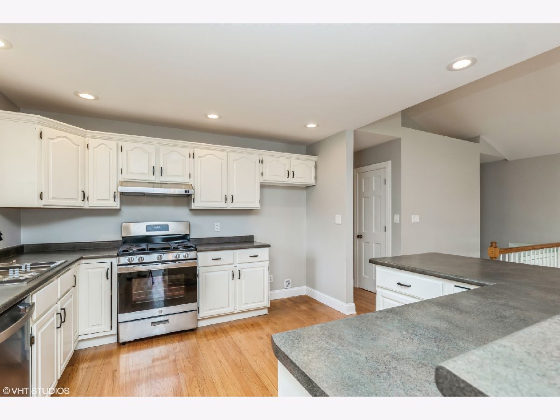
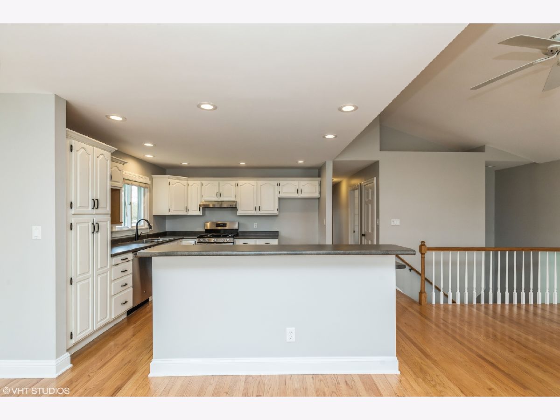
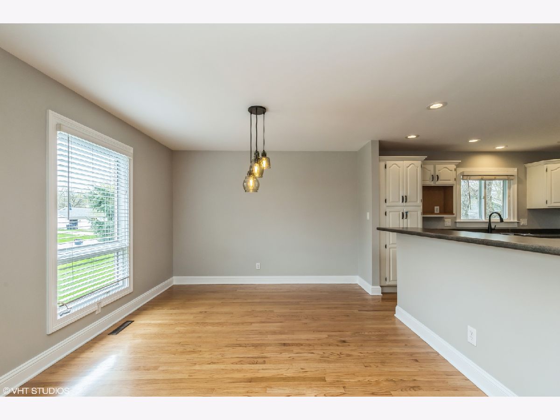
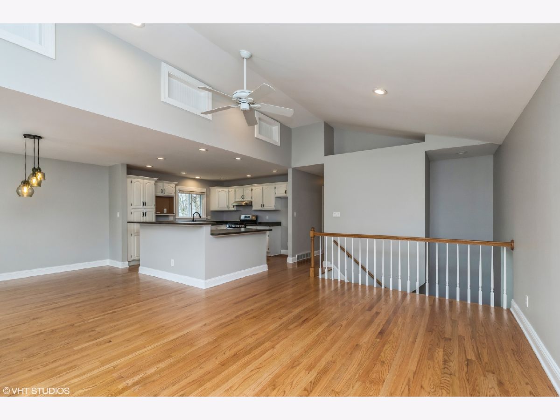
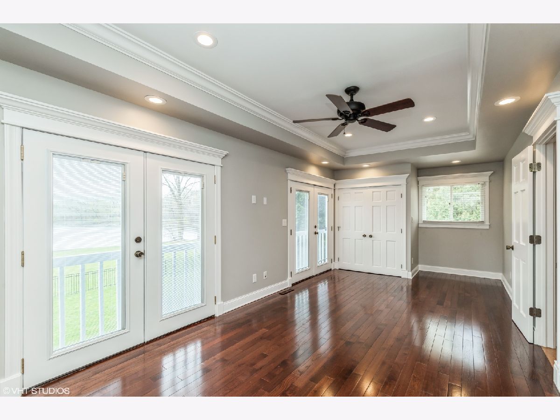
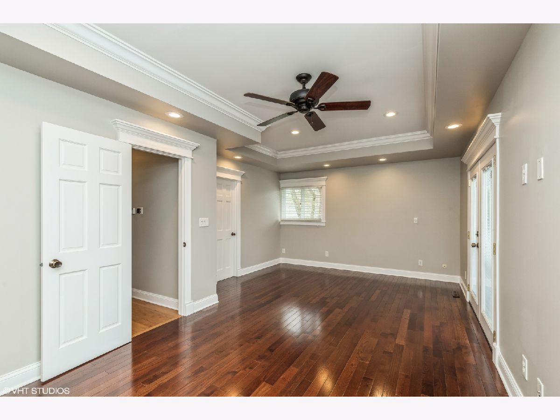
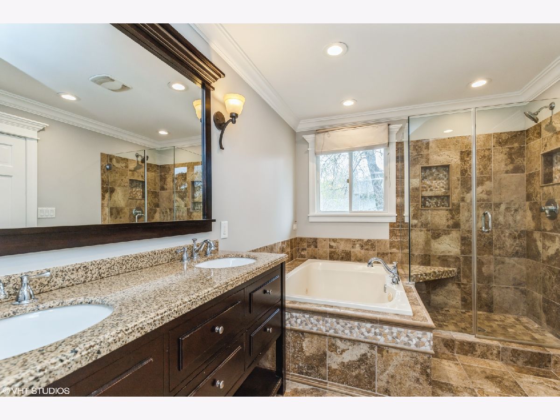
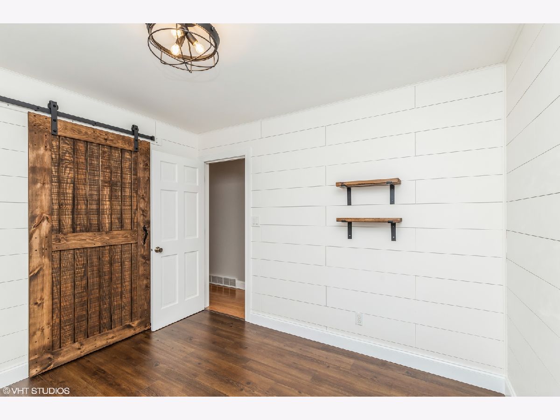
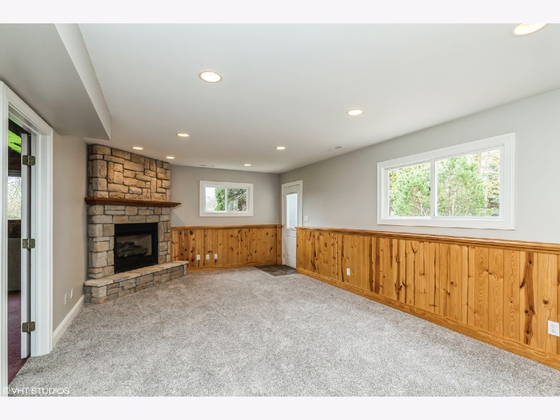
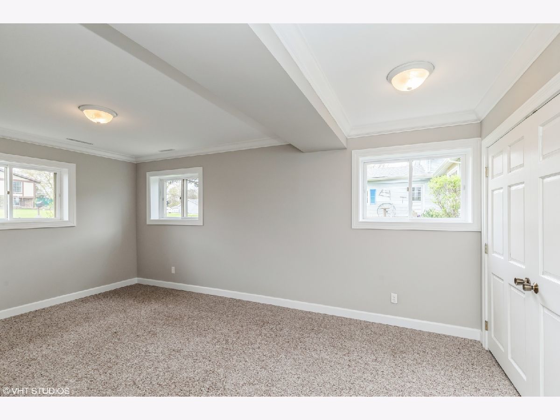
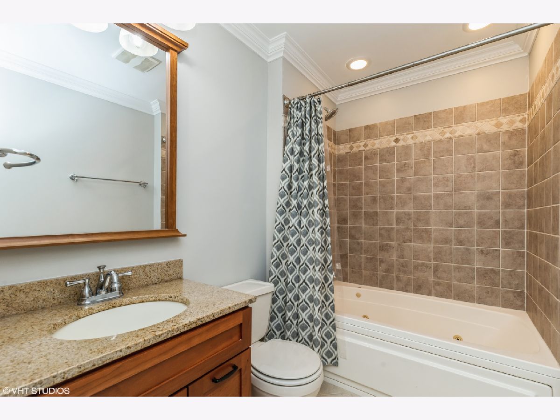
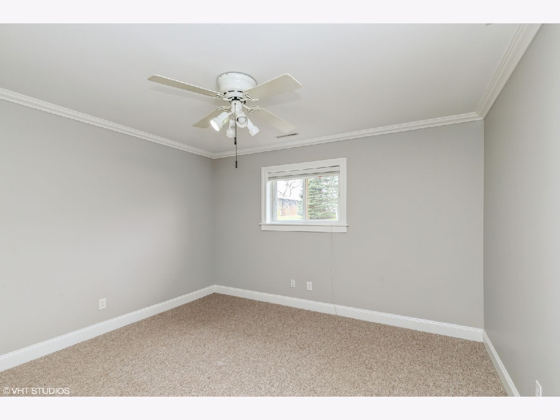
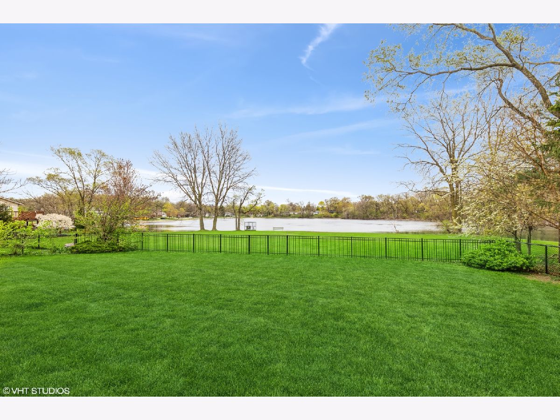
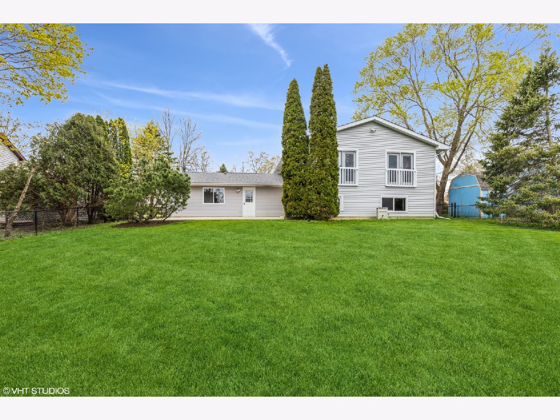
Rarely available homesite backing directly to the lake in this incredible community! With over 2,500 square feet of finished living space, this is a must see! Main level features an open layout with vaulted ceiling in living room, LED can lights, and gleaming hardwood floors. Kitchen showcases stainless steel appliances and tons of counter space! Primary bedroom with en suite offers unique double French doors overlooking stunning backyard lake view! Bathroom with granite tops, jetted tub, and seamless glass shower. Second bedroom with custom barn door. Lower level with cozy fireplace and large utility room with side-by-side washer and dryer-along with two bedrooms and full bath! Convenient walkout access from lower level to concrete patio. Plenty of options for an in-home office with this dynamic floor plan! This one won't last long!
Property Specifics
| Single Family | |
| — | |
| — | |
| — | |
| English | |
| Aluminum Siding | |
| — | |
| — | |
| Yes | |
| 0.24 |
| Mc Henry | |
| Settlers Woods | |
| 170 / Annual | |
| Insurance | |
| Community Well | |
| Septic-Private | |
| Central Air | |
| Natural Gas, Forced Air | |
| 11061982 | |
| 0925451003 |
Property History
| DATE: | EVENT: | PRICE: | SOURCE: |
|---|---|---|---|
| 6 Jun, 2016 | Sold | $190,000 | MRED MLS |
| 7 Apr, 2016 | Under contract | $195,000 | MRED MLS |
| 24 Mar, 2016 | Listed for sale | $195,000 | MRED MLS |
| 4 Jun, 2021 | Sold | $285,000 | MRED MLS |
| 24 Apr, 2021 | Under contract | $249,900 | MRED MLS |
| 22 Apr, 2021 | Listed for sale | $249,900 | MRED MLS |
Room Specifics
Total Bedrooms: 4
Bedrooms Above Ground: 4
Bedrooms Below Ground: 0
Dimensions: —
Floor Type: Carpet
Dimensions: —
Floor Type: Carpet
Full Bathrooms: 2
Bathroom Amenities: —
Bathroom in Basement: 1
Dimensions: —
Floor Type: Hardwood
Dimensions: —
Floor Type: Hardwood
Dimensions: —
Floor Type: Other
Dimensions: —
Floor Type: Hardwood
Dimensions: —
Floor Type: Carpet
Rooms: No additional rooms
Other Specifics
| 2 | |
| — | |
| Garage | |
| — | |
| — | |
| — | |
| — | |
| — | |
| 130 X 80 | |
| — | |
| Full | |
| — | |
| Range, Dishwasher, Washer, Dryer | |
| Not in DB | |
| — | |
| — | |
| Gas Log |
Tax History
| Year | Property Taxes |
|---|---|
| 2016 | $4,660 |
| 2021 | $5,553 |
Contact Agent
Nearby Similar Homes
Nearby Sold Comparables

Contact Agent
Listing Provided By
Lofty LLC
