

13004 Stockton Avenue, Plainfield, Illinois 60585
Subdivision > Kensington Club
Sorry, we are updating photos, please update this page in 15 minutes
$288,000
|
Sold
|
|
| Status: | Closed |
| Sqft: | 2,286 |
| Cost/Sqft: | $131 |
| Beds: | 4 |
| Baths: | 4 |
| Year Built: | 2002 |
| Property Taxes: | $6,689 |
| Days On Market: | 5810 |
| Lot Size: | 0,00 |
Description
Gorgeous Carrington model with upgrades. White window casings and crown molding, brazilian cherry hardwd in living and dining rooms. Finished basement with high ceilings, wet bar, full bath and lutron grafik eye lighting. Vaulted ceilings in family room and master with lux bath. Built in storage in 3 car garage. Beautiful kitchen with SS appliances and large 1st floor laundry room. Fenced yard with koi pond!
Property Specifics
| Single Family | |
| — | |
| — | |
| 2002 | |
| Full | |
| Vinyl Siding, Brick | |
| — | |
| CARRINGTON | |
| No | |
| — |
| Will | |
| Kensington Club | |
| 670 / Annual | |
| Clubhouse, Exercise Facilities, Pool | |
| Public | |
| Public Sewer | |
| Central Air | |
| Natural Gas, Forced Air | |
| 07685463 | |
| 0701332020170000 |
Nearby Schools
| NAME: | DISTRICT: | DISTANCE: | |
|---|---|---|---|
|
Grade School
Eagle Pointe Elementary School |
202 | — | |
|
Middle School
Heritage Grove Middle School |
202 | Not in DB | |
|
High School
Plainfield North High School |
202 | Not in DB | |
Property History
| DATE: | EVENT: | PRICE: | SOURCE: |
|---|---|---|---|
| 17 Jun, 2011 | Sold | $288,000 | MRED MLS |
| 3 May, 2011 | Under contract | $299,900 | MRED MLS |
| — | Last price change | $309,000 | MRED MLS |
| 30 Nov, 2010 | Listed for sale | $319,000 | MRED MLS |
Sorry, we are updating photos, please update this page in 15 minutes
Room Specifics
All Bedroom Info:
Total Bedrooms: 4
Bedrooms Above Ground: 4
Bedrooms Below Ground: 0
Total Bedrooms: 4
Bedrooms Above Ground: 4
Bedrooms Below Ground: 0
Second Bedroom Info:
Dimensions: —
Location: —Dimensions: —
Floor Type: Carpet
Third Bedroom Info:
Dimensions: —
Location: —Dimensions: —
Floor Type: Carpet
Fourth Bedroom Info:
Dimensions: —
Location: —Dimensions: —
Floor Type: Carpet
Bathroom Info:
Full Bathrooms: 4
Partial Bathrooms: 1Full Bathrooms: 4
Bathroom Amenities: —
Bathroom in Basement: 0
Dining Room Info:
Dimensions: —
Location: —Dimensions: —
Floor Type: Hardwood
Kitchen Info:
Dimensions: —
Location: —Dimensions: —
Floor Type: Hardwood
Features: Eating Area-Table Space, Island
Laundry Room Info:
Dimensions: —
Location: —Dimensions: —
Floor Type: Vinyl
Living Room Info:
Dimensions: —
Location: —Dimensions: —
Floor Type: Hardwood
Family Room Info:
Dimensions: —
Location: —Dimensions: —
Floor Type: Carpet
Additional Rooms Info:
Rooms: Recreation Room, Tandem Room
Basement: FullRooms: Recreation Room, Tandem Room
Other Specifics
| 3 | |
| — | |
| Garage | |
| — | |
| — | |
| — | |
| — | |
| — | |
| 43 X 138 X 99 X 141 | |
| — | |
| Full | |
| Vaulted/Cathedral Ceilings, Bar-Wet, Hardwood Floors | |
| Range, Microwave, Dishwasher, Refrigerator, Freezer, Washer, Dryer, Disposal, Stainless Steel Appliance(s) | |
| Not in DB | |
| Clubhouse, Pool, Sidewalks, Street Lights | |
| — | |
| — |
Tax History
| Year | Property Taxes |
|---|---|
| 2011 | $6,689 |
Contact Agent
Nearby Similar Homes
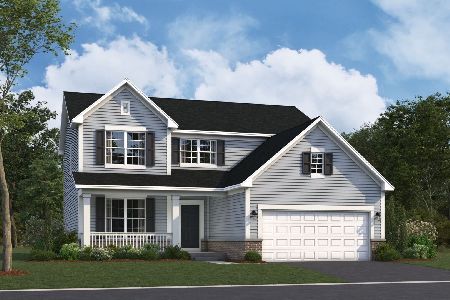
13311 Columbine Circle, Plainfield, Illinois 60585

For Sale
$470,000
4 beds / 2.1 baths / 2,396 ft2
Single Family / Built: 1991
37
24508 Brooklands Lane, Plainfield, Illinois 60585
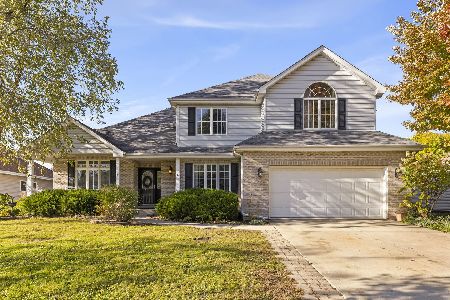
For Sale
$525,000
4 beds / 2.1 baths / 2,791 ft2
Single Family / Built: 2001
5
13307 Millbank Drive, Plainfield, Illinois 60585
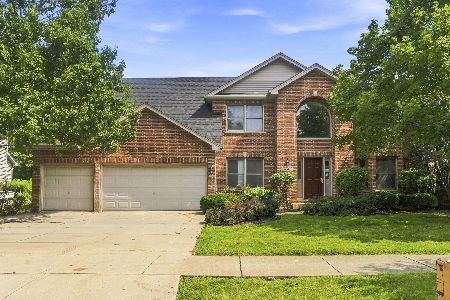
For Sale
$539,999
4 beds / 3.1 baths / 4,249 ft2
Single Family / Built: 2001
41
Nearby Sold Comparables
12964 Stockton Avenue, Plainfield, Illinois 60585

Sold
$314,900
4 beds / 2.1 baths / 2,759 ft2
Single Family / Built: 2001
5723
13016 Stockton Avenue, Plainfield, Illinois 60585
Sold
$339,900
4 beds / 2.1 baths / 2,472 ft2
Single Family / Built: 2003
7010
13011 Bradford Lane, Plainfield, Illinois 60585
Sold
$339,900
4 beds / 2.1 baths / 2,800 ft2
Single Family / Built: 2002
5131
13011 Bradford Lane, Plainfield, Illinois 60585
Sold
$359,900
4 beds / 2.1 baths / 2,757 ft2
Single Family / Built: 2003
3775
Plainfield, Illinois 60585
Sold
$365,900
4 beds / 2.1 baths / 2,670 ft2
Single Family / Built: 2001
6923
Contact Agent
Listing Provided By
Chase Real Estate, LLC
