

13017 Grande Poplar Circle, Plainfield, Illinois 60585
Subdivision > Grande Park Huntercrest
Sorry, we are updating photos, please update this page in 15 minutes
$245,500
|
Sold
|
|
| Status: | Closed |
| Sqft: | 3,214 |
| Cost/Sqft: | $93 |
| Beds: | 4 |
| Baths: | 3 |
| Year Built: | 2005 |
| Property Taxes: | $10,316 |
| Days On Market: | 5067 |
| Lot Size: | 0,00 |
Description
Pasquenelli built home features a fenced yard backing to the pond. Open foyer leads to living room into dining room. Eat -in kitchen w/lots of cabinetry, island & pantry. Two story family room, Private 1st floor den with french doors. Unfinished Basement
Property Specifics
| Single Family | |
| — | |
| Traditional | |
| 2005 | |
| Full | |
| Aluminum Siding, Vinyl Siding | |
| Asphalt | |
| LANDCASTER | |
| Yes | |
| 0 |
| Kendall | |
| Grande Park Huntercrest | |
| 80 / Monthly | |
| Insurance, Clubhouse, Pool | |
| Lake Michigan, Public | |
| Overhead Sewers | |
| Central Air | |
| Natural Gas, Forced Air | |
| 08236763 | |
| 0336201032 |
Nearby Schools
| NAME: | DISTRICT: | DISTANCE: | |
|---|---|---|---|
|
Grade School
Grande Park Elementary School |
308 | — | |
|
High School
Oswego East High School |
308 | Not in DB | |
Property History
| DATE: | EVENT: | PRICE: | SOURCE: |
|---|---|---|---|
| 6 May, 2013 | Sold | $245,500 | MRED MLS |
| 8 Jan, 2013 | Under contract | $298,000 | MRED MLS |
| 18 Dec, 2012 | Listed for sale | $298,000 | MRED MLS |
| 4 Jun, 2021 | Sold | $435,000 | MRED MLS |
| 22 Apr, 2021 | Under contract | $420,000 | MRED MLS |
| 14 Apr, 2021 | Listed for sale | $420,000 | MRED MLS |
| 13 Aug, 2024 | Sold | $515,000 | MRED MLS |
| 14 Jul, 2024 | Under contract | $524,900 | MRED MLS |
| — | Last price change | $539,900 | MRED MLS |
| 29 May, 2024 | Listed for sale | $549,900 | MRED MLS |
Sorry, we are updating photos, please update this page in 15 minutes
Room Specifics
All Bedroom Info:
Total Bedrooms: 4
Bedrooms Above Ground: 4
Bedrooms Below Ground: 0
Total Bedrooms: 4
Bedrooms Above Ground: 4
Bedrooms Below Ground: 0
Second Bedroom Info:
Dimensions: —
Location: —Dimensions: —
Floor Type: Carpet
Third Bedroom Info:
Dimensions: —
Location: —Dimensions: —
Floor Type: Carpet
Fourth Bedroom Info:
Dimensions: —
Location: —Dimensions: —
Floor Type: Carpet
Bathroom Info:
Full Bathrooms: 3
Partial Bathrooms: 1Full Bathrooms: 3
Bathroom Amenities: Separate Shower, Double Sink, Garden Tub, Double Shower
Bathroom in Basement: 0
Dining Room Info:
Dimensions: —
Location: —Dimensions: —
Floor Type: Carpet
Kitchen Info:
Dimensions: —
Location: —Dimensions: —
Floor Type: Vinyl
Features: Eating Area-Table Space, Island, Pantry-Closet
Laundry Room Info:
Dimensions: —
Location: —Dimensions: —
Floor Type: Vinyl
Living Room Info:
Dimensions: —
Location: —Dimensions: —
Floor Type: Carpet
Family Room Info:
Dimensions: —
Location: —Dimensions: —
Floor Type: Carpet
Additional Rooms Info:
Rooms: Eating Area, Foyer, Office, Workshop
Basement: FullRooms: Eating Area, Foyer, Office, Workshop
Other Specifics
| 2 | |
| Concrete Perimeter | |
| Garage | |
| — | |
| — | |
| — | |
| Patio | |
| Cul-De-Sac, Fenced Yard, Lake Front | |
| 85 X 135 | |
| — | |
| Full | |
| Vaulted/Cathedral Ceilings, First Floor Laundry | |
| Range, Microwave, Dishwasher, Refrigerator, Washer, Dryer, Disposal | |
| Not in DB | |
| — | |
| — | |
| — |
Tax History
| Year | Property Taxes |
|---|---|
| 2013 | $10,316 |
| 2021 | $8,826 |
| 2024 | $10,662 |
Contact Agent
Nearby Similar Homes
12922 Grande Poplar Circle, Plainfield, Illinois 60585

For Sale
$642,500
4 beds / 4.0 baths / 3,694 ft2
Single Family / Built: 2005
52
26615 Silverleaf Drive, Plainfield, Illinois 60585
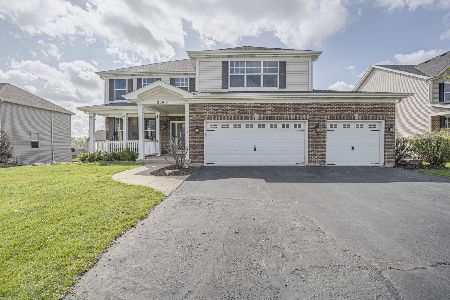
For Sale
$559,900
5 beds / 3.1 baths / 3,517 ft2
Single Family / Built: 2006
32
12814 Grande Poplar Circle, Plainfield, Illinois 60585
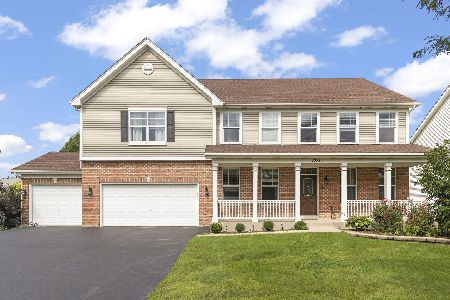
For Sale
$600,000
5 beds / 5.1 baths / 3,694 ft2
Single Family / Built: 2007
75

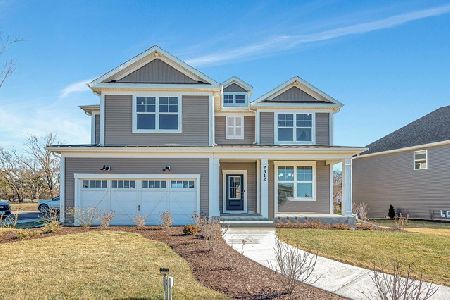
13008 Twin Pines Lane, Plainfield, Illinois 60585
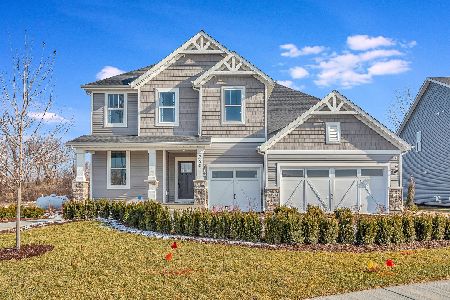
For Sale
$624,433
4 beds / 2.1 baths / 3,300 ft2
Single Family / Built: 2026
102
Nearby Sold Comparables


13011 Grande Poplar Circle, Plainfield, Illinois 60585

Sold
$234,000
4 beds / 2.1 baths / 2,414 ft2
Single Family / Built: 2005
4028

Contact Agent
Listing Provided By
RE/MAX Cornerstone
