

1302 Eagles Crest Drive, Davenport, Iowa 52804


$396,000
|
Sold
|
|
| Status: | Closed |
| Sqft: | 3,025 |
| Cost/Sqft: | $129 |
| Beds: | 4 |
| Baths: | 4 |
| Year Built: | 2005 |
| Property Taxes: | $5,974 |
| Days On Market: | 123 |
| Lot Size: | 0,20 |
Description
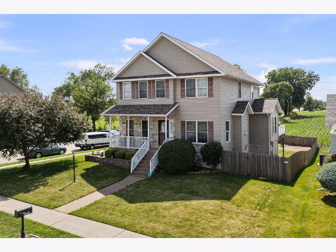
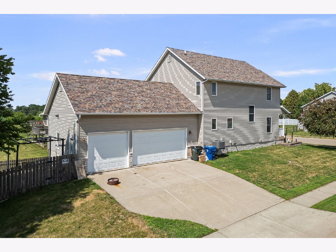
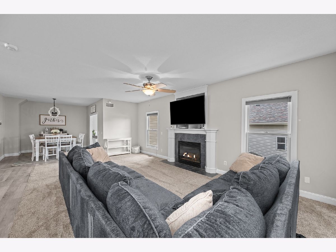
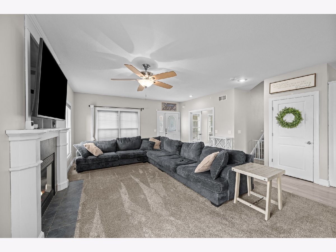
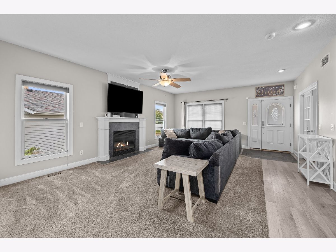
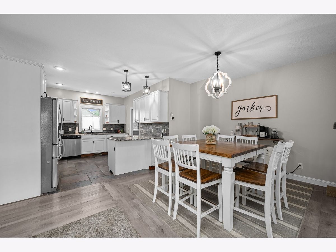
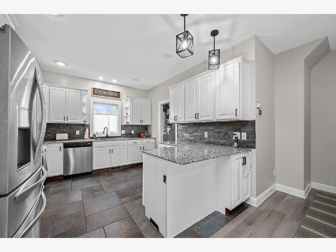
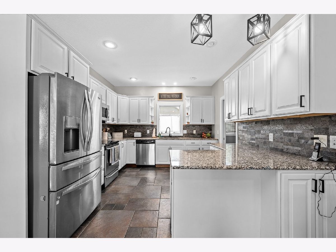
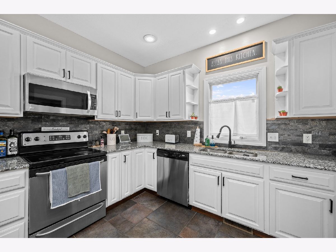
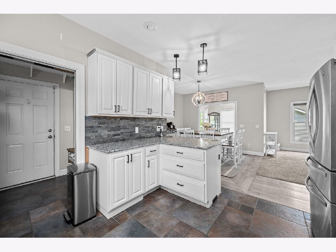
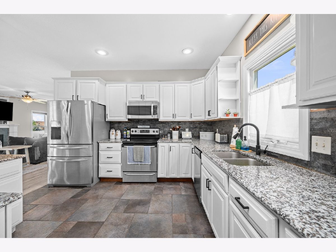
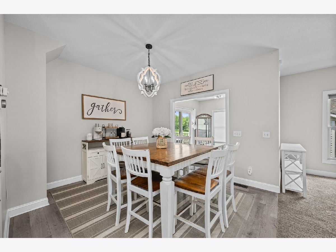
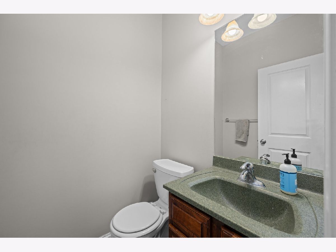
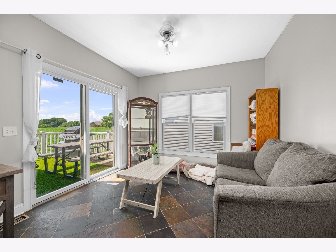
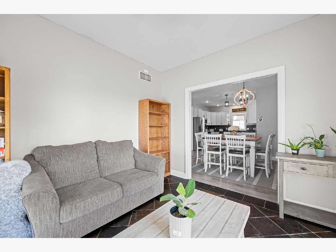

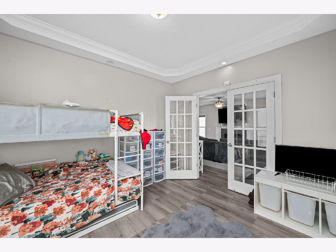
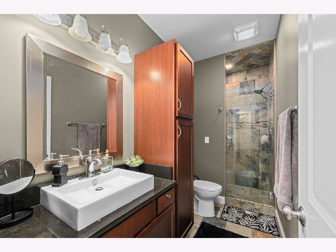
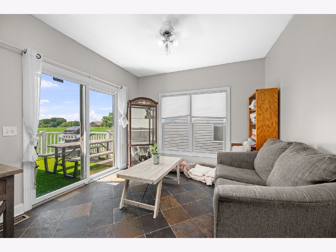
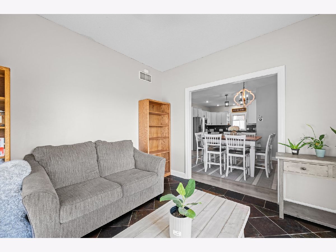
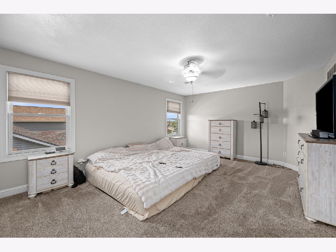
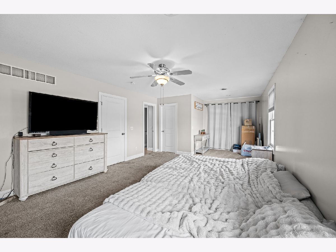
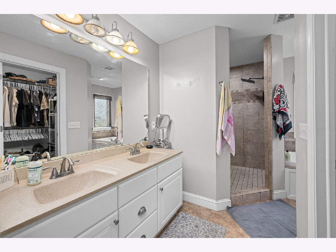
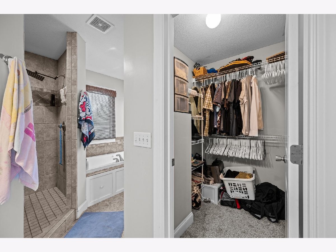
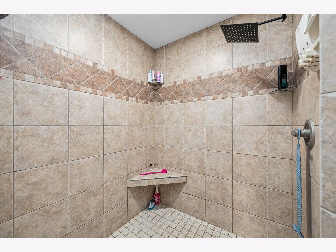
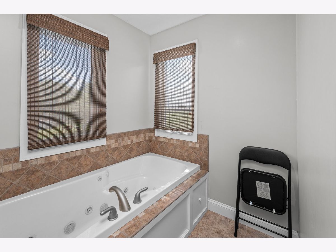
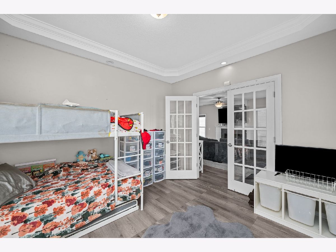
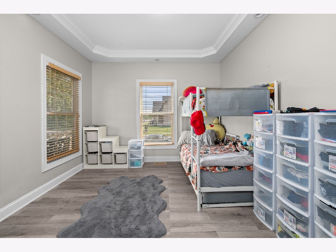
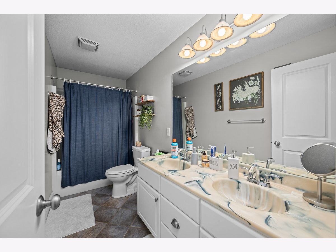
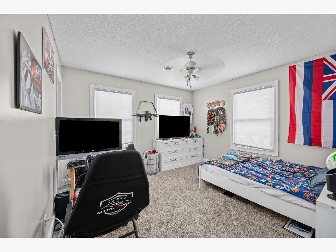
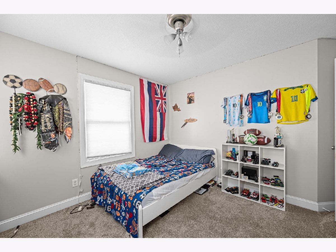
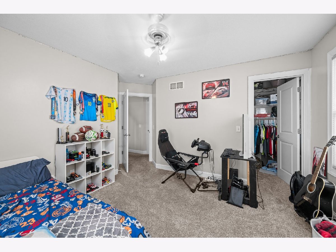
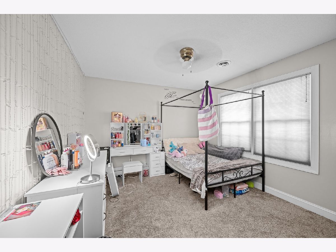
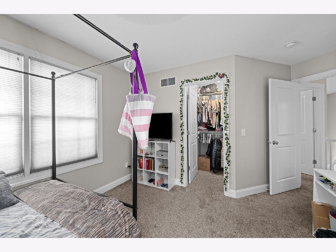
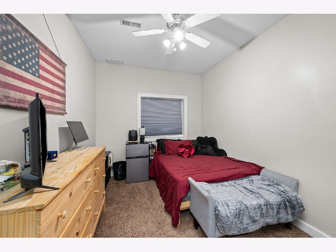
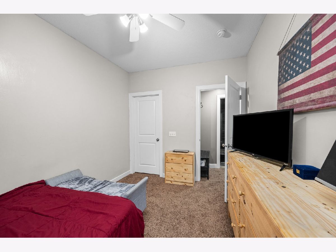
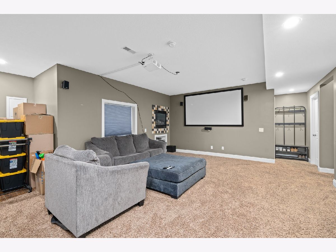
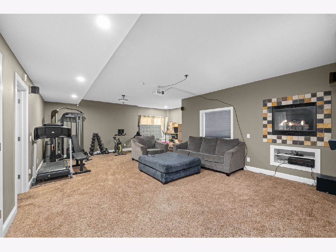
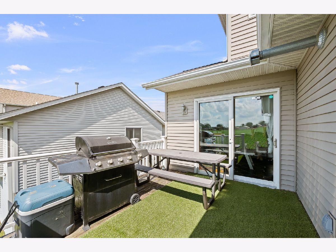
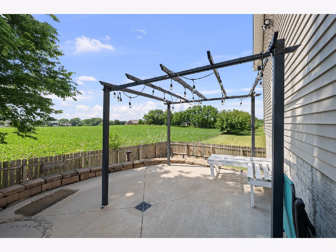
You will love this 4-bedroom, 3.5 bath, 2-Story Home with 3-car heated garage. Inside you will find a very open floor plan with a large great room w/gas fireplace; main floor office w/French doors; a spacious kitchen with granite counters, tile floors, nice pantry, and breakfast bar; all open to the informal dining room and sunroom. Upstairs you will find 3 bedrooms. The master bedroom is a generous size and features a master bath with walk-in tiled shower, large tub, & his & hers walk-in closets. The finished walk-out basement has another bedroom with egress window; a big recreation room with theater screen and audio equipment which can stay; and a full bath with another tiled walk-in shower. Great landscaping, enjoy the beautiful stone & cement patio and fully fenced yard.
Property Specifics
| Single Family | |
| — | |
| — | |
| 2005 | |
| — | |
| — | |
| No | |
| 0.2 |
| Scott | |
| — | |
| — / Not Applicable | |
| — | |
| — | |
| — | |
| 12672048 | |
| 000000000S291937 |
Property History
| DATE: | EVENT: | PRICE: | SOURCE: |
|---|---|---|---|
| 23 Jul, 2026 | Sold | $396,000 | MRED MLS |
| 22 Jun, 2026 | Under contract | $389,000 | MRED MLS |
| 11 Jun, 2026 | Listed for sale | $389,000 | MRED MLS |
Room Specifics
Total Bedrooms: 4
Bedrooms Above Ground: 4
Bedrooms Below Ground: 0
Dimensions: —
Floor Type: —
Dimensions: —
Floor Type: —
Dimensions: —
Floor Type: —
Full Bathrooms: 4
Bathroom Amenities: Whirlpool,Separate Shower
Bathroom in Basement: 1
Rooms: —
Basement Description: —
Other Specifics
| 3 | |
| — | |
| — | |
| — | |
| — | |
| 70 x 125 | |
| — | |
| — | |
| — | |
| — | |
| Not in DB | |
| — | |
| — | |
| — | |
| — |
Tax History
| Year | Property Taxes |
|---|---|
| 2026 | $5,974 |
Contact Agent
Nearby Similar Homes
Nearby Sold Comparables
Contact Agent
Listing Provided By
Epique Realty
