

1302 Lincolnshire Dr, Champaign, Illinois 61821
Subdivision > Lincolnshire
Sorry, we are updating photos, please update this page in 15 minutes
$195,900
|
Sold
|
|
| Status: | Closed |
| Sqft: | 2,120 |
| Cost/Sqft: | $94 |
| Beds: | 4 |
| Baths: | 2 |
| Year Built: | 1966 |
| Property Taxes: | $4,563 |
| Days On Market: | 3755 |
| Lot Size: | 0,00 |
Description
Great four bedroom home in established neighborhood with mature trees. This 2 story home offers over 2000 sq.ft. of living space, second floor balcony, 2 car attached garage PLUS 2 car detached garage. New wood laminate flooring in living room and dining room. Eat-in kitchen with island provides seating. All bedrooms and hallway upstairs with refinished hardwood floors. Second floor bath remodeled. New interior doors and exterior door in '09, new garage door in '11. Spacious fenced in backyard. Call today!
Property Specifics
| Single Family | |
| — | |
| Traditional | |
| 1966 | |
| None | |
| Brick, Vinyl Siding | |
| — | |
| — | |
| No | |
| — |
| Champaign | |
| Lincolnshire | |
| — / — | |
| — | |
| Public | |
| Public Sewer | |
| Central Air | |
| Natural Gas, Forced Air | |
| 09439789 | |
| 452023127016 |
Nearby Schools
| NAME: | DISTRICT: | DISTANCE: | |
|---|---|---|---|
|
Grade School
Soc |
— | ||
|
Middle School
Call Unt 4 351-3701 |
Not in DB | ||
|
High School
Central |
Not in DB | ||
Property History
| DATE: | EVENT: | PRICE: | SOURCE: |
|---|---|---|---|
| 21 Oct, 2016 | Sold | $195,900 | MRED MLS |
| 7 Sep, 2016 | Under contract | $200,000 | MRED MLS |
| 8 Aug, 2016 | Listed for sale | $200,000 | MRED MLS |
Sorry, we are updating photos, please update this page in 15 minutes
Room Specifics
All Bedroom Info:
Total Bedrooms: 4
Bedrooms Above Ground: 4
Bedrooms Below Ground: 0
Total Bedrooms: 4
Bedrooms Above Ground: 4
Bedrooms Below Ground: 0
Second Bedroom Info:
Dimensions: —
Location: —Dimensions: —
Floor Type: Hardwood
Third Bedroom Info:
Dimensions: —
Location: —Dimensions: —
Floor Type: Hardwood
Fourth Bedroom Info:
Dimensions: —
Location: —Dimensions: —
Floor Type: Hardwood
Bathroom Info:
Full Bathrooms: 2
Partial Bathrooms: —Full Bathrooms: 2
Bathroom Amenities: —
Bathroom in Basement: —
Dining Room Info:
Dimensions: —
Location: —Dimensions: —
Floor Type: Wood Laminate
Kitchen Info:
Dimensions: —
Location: —Dimensions: —
Floor Type: Vinyl
Features: Eating Area-Table Space
Living Room Info:
Dimensions: —
Location: —Dimensions: —
Floor Type: Wood Laminate
Family Room Info:
Dimensions: —
Location: —Dimensions: —
Floor Type: Carpet
Additional Rooms Info:
Rooms: —
Basement: NoneRooms: —
Other Specifics
| — | |
| — | |
| Garage | |
| — | |
| — | |
| — | |
| Patio | |
| Fenced Yard | |
| 84X114X102X127 | |
| — | |
| — | |
| — | |
| Dishwasher, Disposal, Microwave, Range, Refrigerator | |
| Not in DB | |
| Sidewalks | |
| — | |
| — |
Tax History
| Year | Property Taxes |
|---|---|
| 2016 | $4,563 |
Contact Agent
Nearby Similar Homes
1703 Mayfair Road, Champaign, Illinois 61821

For Sale
$359,900
4 beds / 2.1 baths / 2,608 ft2
Single Family / Built: 1965
48

60 Greencroft Drive, Champaign, Illinois 61821
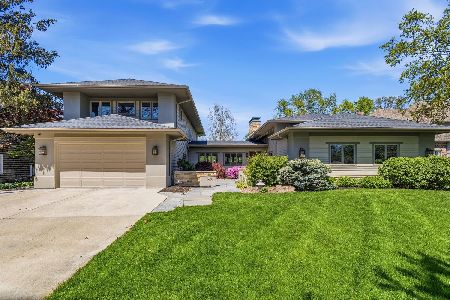
For Sale
$1,495,000
5 beds / 5.1 baths / 4,842 ft2
Single Family / Built: 1958
188
1419 Cambridge Drive, Champaign, Illinois 61821

For Sale
$300,000
4 beds / 2.0 baths / 1,542 ft2
Single Family / Built: 1954
71

1505 Rose Drive, Champaign, Illinois 61821

For Sale
$199,500
3 beds / 2.0 baths / 1,510 ft2
Single Family / Built: 1953
44
Nearby Sold Comparables
9 Connor Court, Monticello, Illinois 61856

Sold
$349,900
4 beds / 2.1 baths / 2,045 ft2
Single Family / Built: 2022
1462
5 Lincoln Court, Champaign, Illinois 61821

Sold
$449,900
3 beds / 2.1 baths / 3,258 ft2
Single Family / Built: 1964
449
5 Lincoln Court, Champaign, Illinois 61821

Sold
$319,900
3 beds / 2.1 baths / 3,258 ft2
Single Family / Built: 1964
2382

10 Connor Court, Monticello, Illinois 61856

Sold
$419,900
4 beds / 2.1 baths / 2,265 ft2
Single Family / Built: 2023
476
Contact Agent
Listing Provided By
RE/MAX REALTY ASSOCIATES-CHA
