

1302 Richmond Lane, Bartlett, Illinois 60103
Subdivision > Fairfax
Sorry, we are updating photos, please update this page in 15 minutes
$350,000
|
Sold
|
|
| Status: | Closed |
| Sqft: | 0 |
| Cost/Sqft: | — |
| Beds: | 4 |
| Baths: | 3 |
| Year Built: | 1994 |
| Property Taxes: | $8,051 |
| Days On Market: | 6325 |
| Lot Size: | 0,00 |
Description
Incredible location backing to the forest preserves. This home has it all-Hdwd flrs, full fin garden bsmt, double patio doors in fam rm leading to deck with spectacular views. Brick patio, koi pond, newer windows thru-out. Newer siding, formal din rm and liv rm. Luxiourous mstr bath with cathedral ceiling & whirlpool tub. Oodles of closets thru-out. Flr to ceiling stone frplc. Professionally landscaped. 2story foyer.
Property Specifics
| Single Family | |
| — | |
| Colonial | |
| 1994 | |
| Full, English | |
| Aluminum/Vinyl/Steel Siding, Brick | |
| Asphalt | |
| WATERFORD | |
| No | |
| — |
| Du Page | |
| Fairfax | |
| 0 / Not Applicable | |
| None | |
| Public | |
| Public Sewer | |
| Central Air | |
| Natural Gas, Forced Air | |
| 07260299 | |
| 0111401001 |
Nearby Schools
| NAME: | DISTRICT: | DISTANCE: | |
|---|---|---|---|
|
Grade School
Prairieview Elementary School |
46 | — | |
|
Middle School
East View Middle School |
46 | Not in DB | |
|
High School
Bartlett High School |
46 | Not in DB | |
Property History
| DATE: | EVENT: | PRICE: | SOURCE: |
|---|---|---|---|
| 6 Oct, 2009 | Sold | $350,000 | MRED MLS |
| 30 Aug, 2009 | Under contract | $364,000 | MRED MLS |
| — | Last price change | $369,000 | MRED MLS |
| 1 Jul, 2009 | Listed for sale | $369,000 | MRED MLS |
Sorry, we are updating photos, please update this page in 15 minutes
Room Specifics
All Bedroom Info:
Total Bedrooms: 4
Bedrooms Above Ground: 4
Bedrooms Below Ground: 0
Total Bedrooms: 4
Bedrooms Above Ground: 4
Bedrooms Below Ground: 0
Second Bedroom Info:
Dimensions: —
Location: —Dimensions: —
Floor Type: Hardwood
Third Bedroom Info:
Dimensions: —
Location: —Dimensions: —
Floor Type: Carpet
Fourth Bedroom Info:
Dimensions: —
Location: —Dimensions: —
Floor Type: Carpet
Bathroom Info:
Full Bathrooms: 3
Partial Bathrooms: 1Full Bathrooms: 3
Bathroom Amenities: Whirlpool, Separate Shower
Bathroom in Basement: 0
Dining Room Info:
Dimensions: —
Location: —Dimensions: —
Floor Type: Hardwood
Kitchen Info:
Dimensions: —
Location: —Dimensions: —
Floor Type: Hardwood
Features: Eating Area-Breakfast Bar, Eating Area-Table Space, Pantry-Closet
Laundry Room Info:
Dimensions: —
Location: —Dimensions: —
Floor Type: Hardwood
Living Room Info:
Dimensions: —
Location: —Dimensions: —
Floor Type: Hardwood
Family Room Info:
Dimensions: —
Location: —Dimensions: —
Floor Type: Hardwood
Additional Rooms Info:
Rooms: Breakfast Room, Exercise Room, Foyer, Recreation Room, Utility Room-1st Floor
Basement: Full, EnglishRooms: Breakfast Room, Exercise Room, Foyer, Recreation Room, Utility Room-1st Floor
Other Specifics
| 2 | |
| Concrete Perimeter | |
| Garage | |
| — | |
| — | |
| — | |
| Deck, Patio | |
| Corner Lot, Forest Preserve Adjacent, Landscaped | |
| 90X133X113X107 | |
| Dormer,Unfinished | |
| Full | |
| Vaulted/Cathedral Ceilings | |
| Range, Microwave, Dishwasher, Refrigerator, Washer, Dryer, Disposal | |
| Not in DB | |
| Sidewalks, Street Paved | |
| — | |
| Wood Burning, Gas Starter |
Tax History
| Year | Property Taxes |
|---|---|
| 2009 | $8,051 |
Contact Agent
Nearby Similar Homes
1457 Beaumont Circle, Bartlett, Illinois 60103
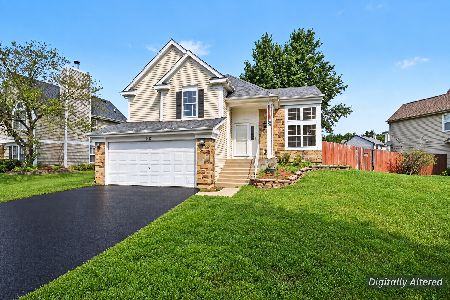
For Sale
$449,000
3 beds / 2.1 baths / 1,545 ft2
Single Family / Built: 1992
10
Nearby Sold Comparables
1305 Richmond Lane, Bartlett, Illinois 60103

Sold
$399,000
5 beds / 2.1 baths / 2,800 ft2
Single Family / Built: 1993
6226
1305 Richmond Lane, Bartlett, Illinois 60103
Sold
$384,000
5 beds / 2.1 baths / 2,729 ft2
Single Family / Built: 1993
3645
1346 Vernon Lane, Bartlett, Illinois 60103
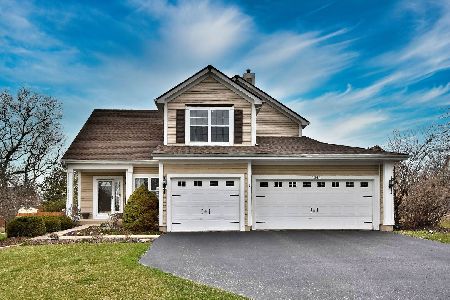
Sold
$447,900
3 beds / 3.1 baths / 2,329 ft2
Single Family / Built: 1993
1271
1344 Vernon Lane, Bartlett, Illinois 60103
Sold
$399,900
4 beds / 2.1 baths / 2,200 ft2
Single Family / Built: 1993
7036
1307 Stonebridge Court, Bartlett, Illinois 60103
Sold
$329,900
4 beds / 2.1 baths / 2,431 ft2
Single Family / Built: 1992
3047
Contact Agent
Listing Provided By
Coldwell Banker Residential
