

1302 Watersound Way, Bloomington, Illinois 61705


$615,000
|
Sold
|
|
| Status: | Closed |
| Sqft: | 4,288 |
| Cost/Sqft: | $146 |
| Beds: | 5 |
| Baths: | 4 |
| Year Built: | 2014 |
| Property Taxes: | $13,723 |
| Lot Size: | 0,00 |
Description
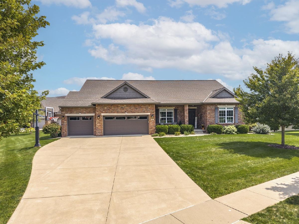
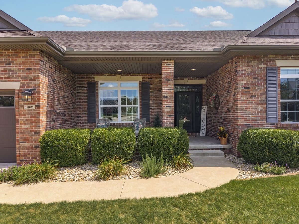
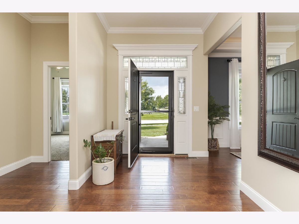
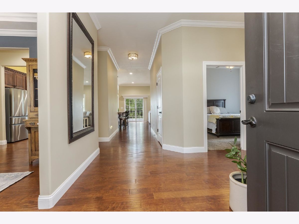
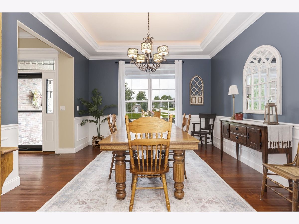
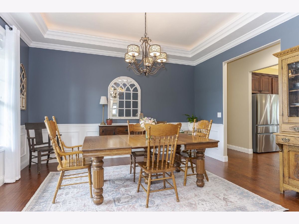
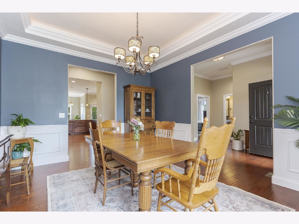
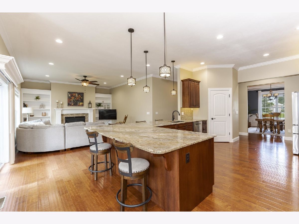
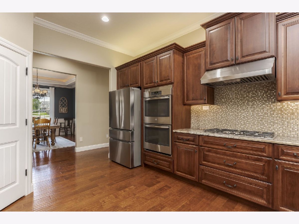
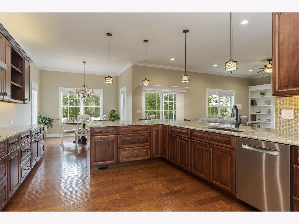
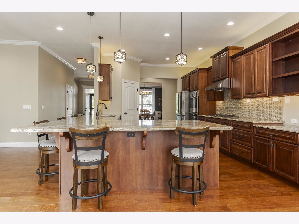
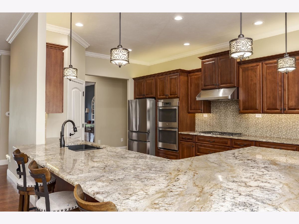
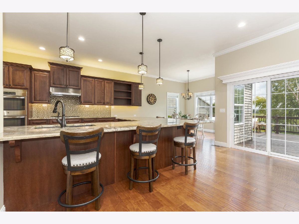
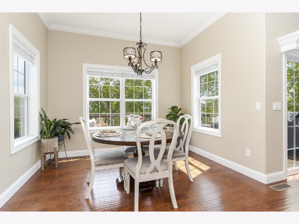
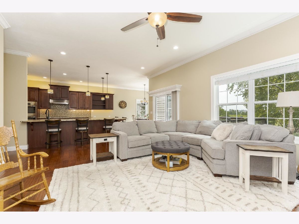
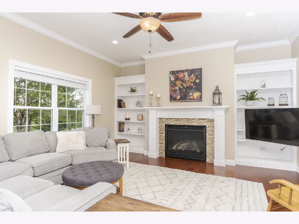
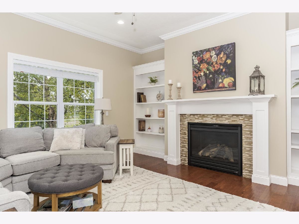
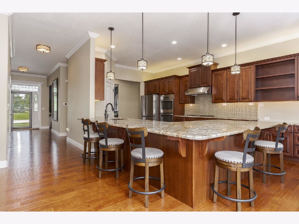
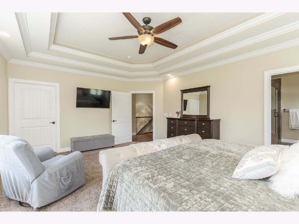
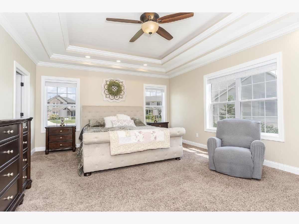
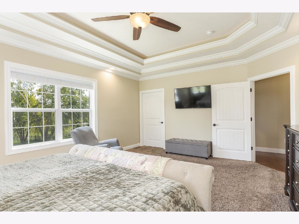
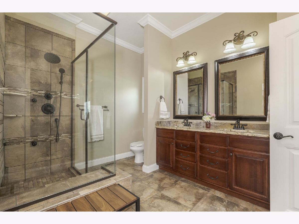
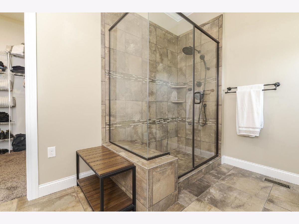
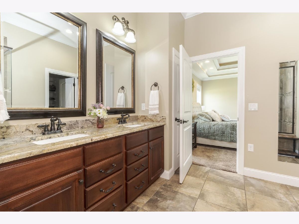
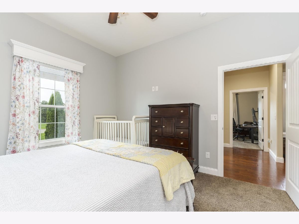
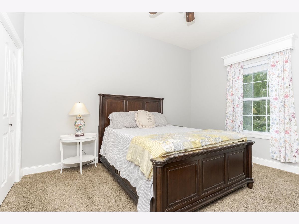
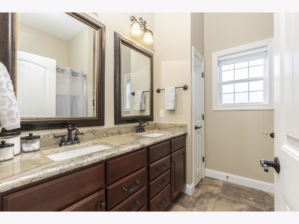
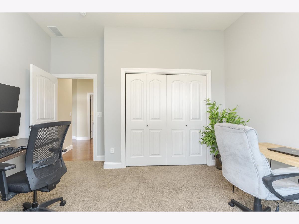
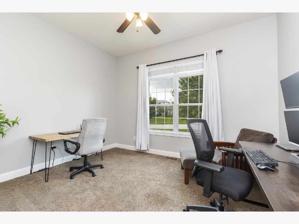
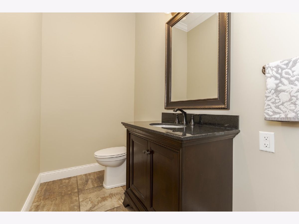
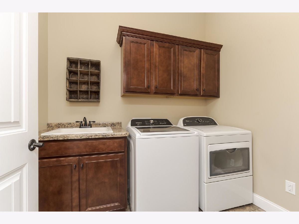
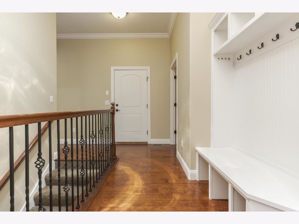
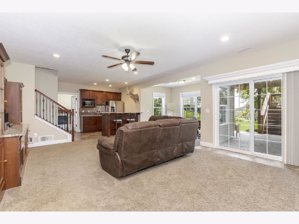
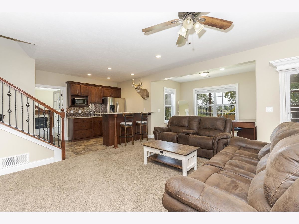
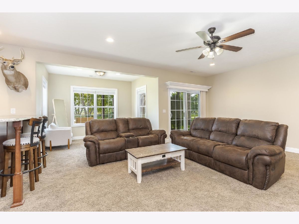
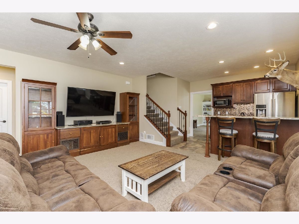
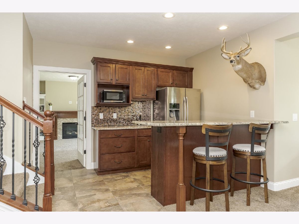
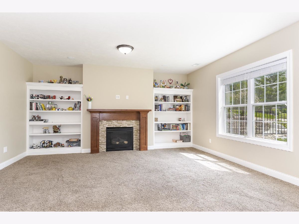
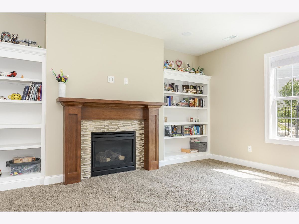
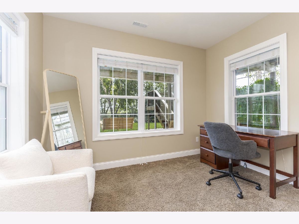
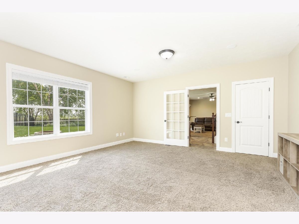
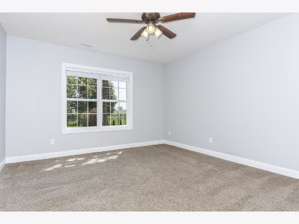
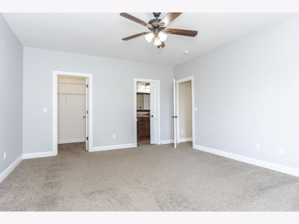
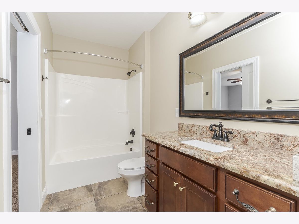
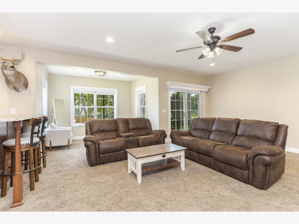
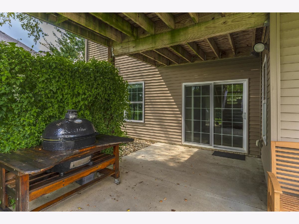
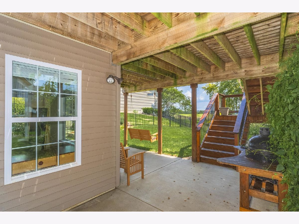
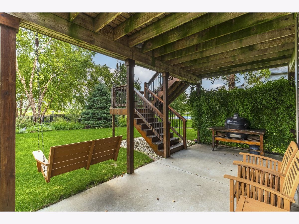
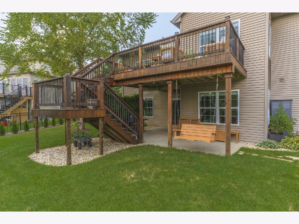
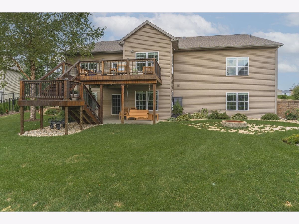
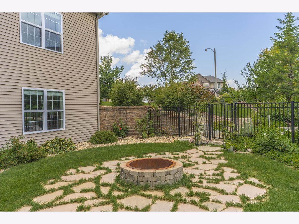
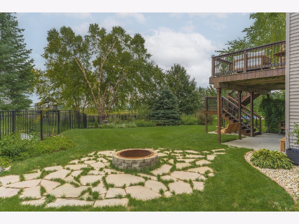
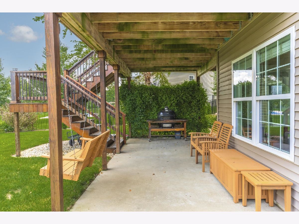
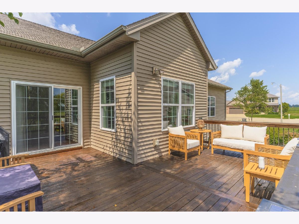
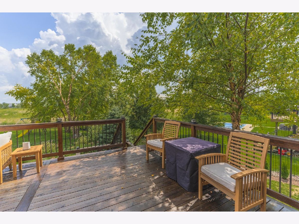
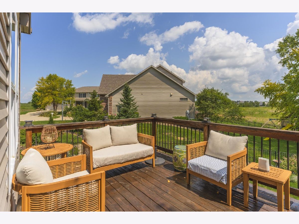
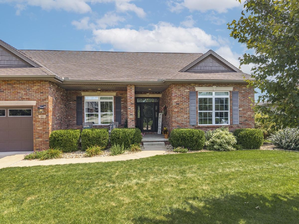
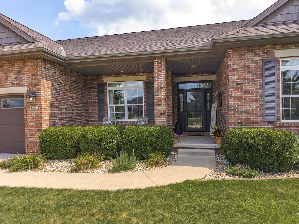
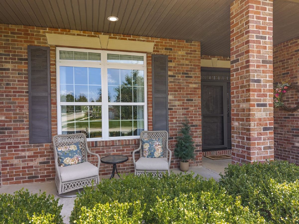
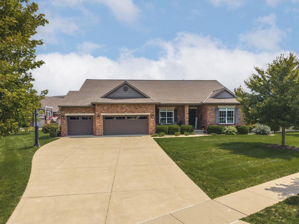
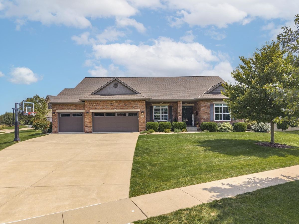
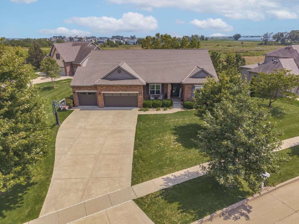
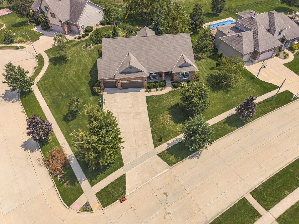
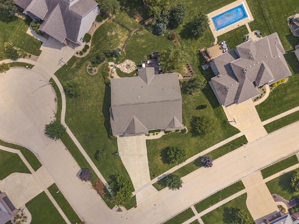
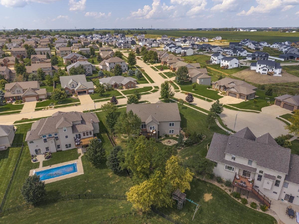
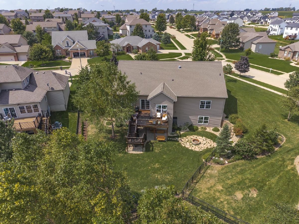
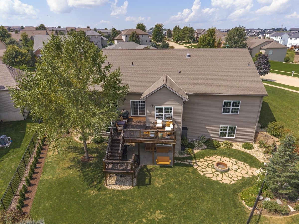
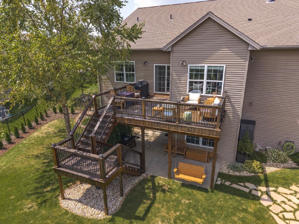
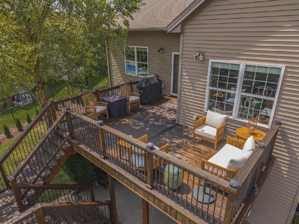
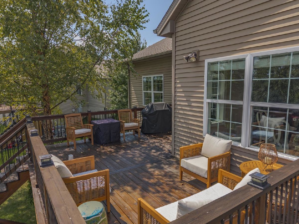
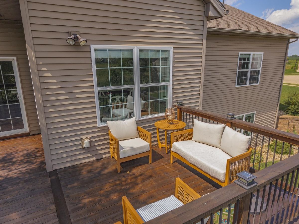
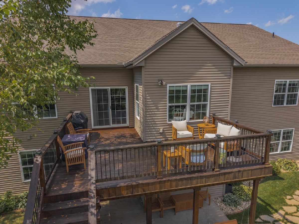
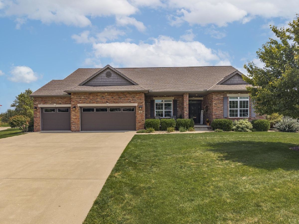
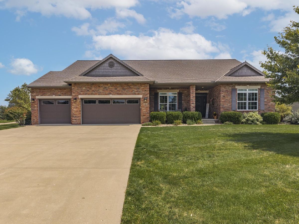
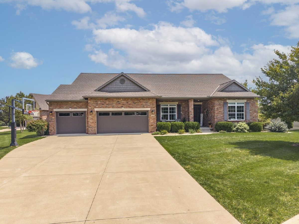
Welcome to 1302 Watersound Way, a beautifully designed 5-bedroom, 3.5-bath walkout ranch offering over 4200 finished square feet in The Grove on Kickapoo Creek. From the moment you step inside, the 10-foot ceilings, hardwood floors and thoughtful details create a warm, spacious feel. The custom kitchen is truly the heart of the home, featuring granite countertops, an oversized island, double ovens, walk-in pantry and LED cabinet lighting. It opens beautifully to the family room with fireplace and custom built-ins, making this space perfect for both everyday living and entertaining. The dining room features a tray ceiling, while the spacious primary suite is highlighted by a double tray ceiling, two walk-in closets and a private bath with double sinks and tiled shower. Main-floor laundry adds everyday convenience. The finished walkout lower level feels like an extension of the main floor with 9-foot ceilings and full-size windows bringing in an abundance of natural light. There is plenty of room to spread out with two additional bedrooms, a full bath, workout room and an impressive wet bar with custom cabinetry and granite countertops. Bedroom 5 offers even more flexibility with a second fireplace and surround-sound wiring-perfect for a guest suite, media room or additional gathering space. The setting may be one of the best features of all. Step outside to the covered patio, deck, fenced yard, fire-pit and mature landscaping, with no backyard neighbors and beautiful open prairie directly behind the home. Enjoy peaceful views and regular visits from deer, pheasants, bunnies and other wildlife. Kickapoo Creek runs behind the property with fishing access, while a nearby walking path connects toward Benjamin Elementary School, approximately 0.6 mile from the home. The golf-cart-friendly neighborhood and HOA-planned events throughout the year add to the wonderful sense of community. Beautifully maintained and thoughtfully updated, this home offers the space to gather, room to retreat, and an outdoor setting that is difficult to duplicate. Whether enjoying a quiet morning overlooking the prairie, entertaining around the wet bar, relaxing by one of the two fireplaces or spending an evening around the backyard fire-pit, 1302 Watersound Way is a home designed to be enjoyed inside and out.
Property Specifics
| Single Family | |
| — | |
| Traditional | |
| 2014 | |
| Partially Finished, Full, Walk-Out Access | |
| 2,525 (1,763 finished) | |
| Aluminum Siding, Brick, Stone | |
| Asphalt | |
| — | |
| No | |
| — |
| — | |
| Grove On Kickapoo Creek | |
| 100 / Annual | |
| Other | |
| Public | |
| Public Sewer | |
| Central Air | |
| Forced Air, Gas | |
| 12740138 | |
| 2209354023 |
Nearby Schools
| NAME: | DISTRICT: | DISTANCE: | |
|---|---|---|---|
|
Grade School
Benjamin Elementary |
5 | — | |
|
Middle School
Evans Jr High |
5 | Not in DB | |
|
High School
Normal Community High School |
5 | Not in DB | |
Room Specifics
Total Bedrooms: 5
Bedrooms Above Ground: 5
Bedrooms Below Ground: 0
Dimensions: 13X16
Floor Type: Carpet
Dimensions: 11X13
Floor Type: Carpet
Dimensions: 14X12
Floor Type: Carpet
Dimensions: 18X15
Floor Type: Carpet
Full Bathrooms: 4
Bathroom Amenities: —
Bathroom in Basement: 1
Dimensions: 16X11
Floor Type: Hardwood
Dimensions: 19X14
Floor Type: Hardwood
Features: Eating Area-Table Space, Pantry-Closet
Dimensions: 6X7
Floor Type: Ceramic Tile
Dimensions: 12X19
Floor Type: Hardwood
Rooms: Bedroom 5, Family Room, Exercise Room
Name: Bedroom 5
Dimensions: 19X19
Floor Type: Carpet
Name: Family Room - Down
Dimensions: 20X16
Floor Type: Carpet
Name: Exercise Room
Dimensions: 28X14
Floor Type: Carpet
Other Specifics
| 3 | |
| — | |
| Concrete, Garage Door Opener, Garage Owned, Attached, Garage | |
| Main Level, Gas Dryer Hookup, Electric Dryer Hookup | |
| Wood | |
| Deck, Patio | |
| Fenced | |
| — | |
| Corner Lot, Landscaped | |
| 129X101X44X130X150 | |
| — | |
| Full | |
| Wet Bar, 1st Floor Bedroom, 1st Floor Full Bath, Built-in Features, Walk-In Closet(s), Bookcases, High Ceilings, Granite Counters, Pantry | |
| Double Oven, Range, Microwave, Dishwasher, Refrigerator | |
| Not in DB | |
| Curbs, Sidewalks, Street Lights, Street Paved | |
| — | |
| Attached Fireplace Doors/Screen, Gas Log |
Contact Agent
Contact Agent
Listing Provided By
Keller Williams Revolution
